

Warsztaty projektowe: “The Interior of a Day Care Center Incorporating the Principles of Universal Design and Cultural Inclusivity”,
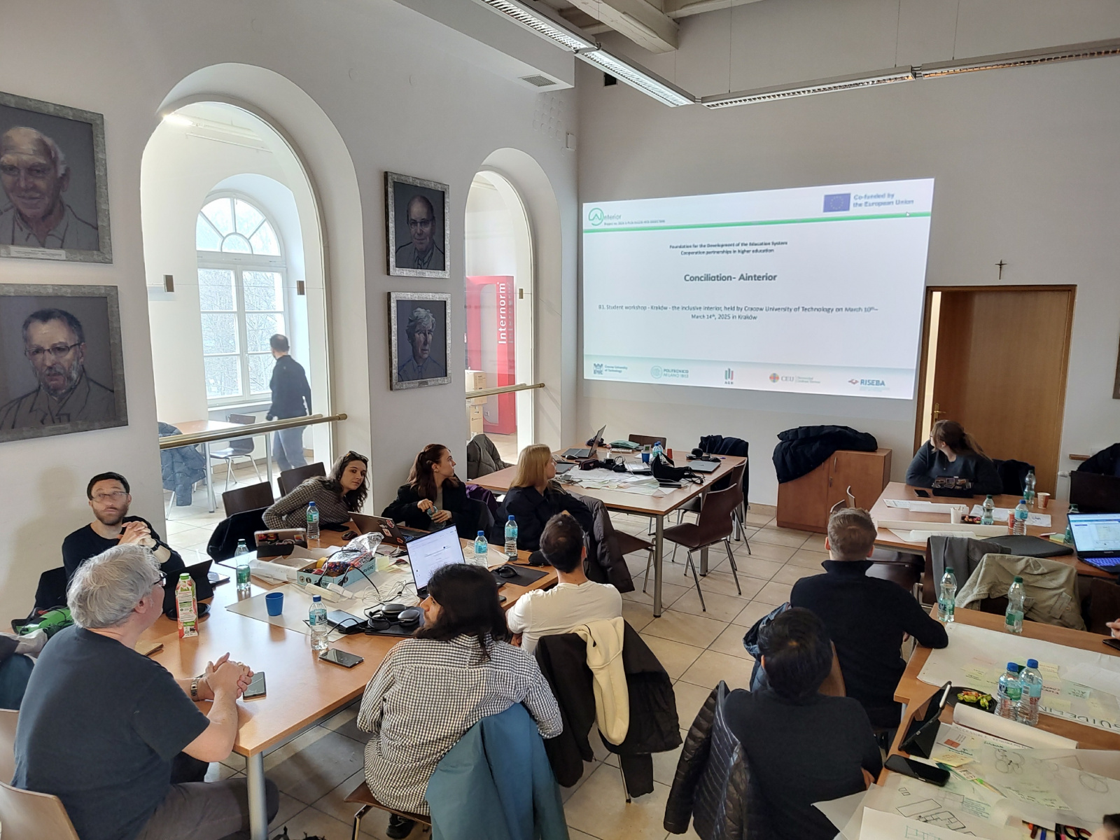
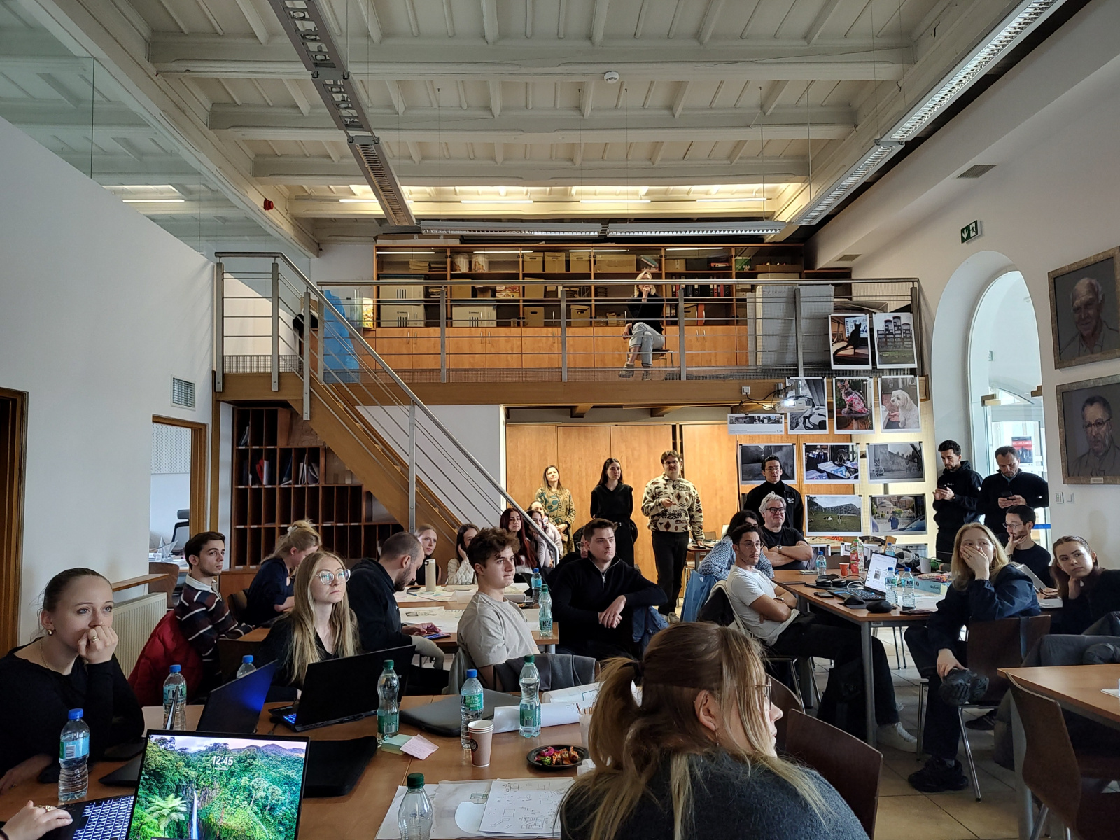
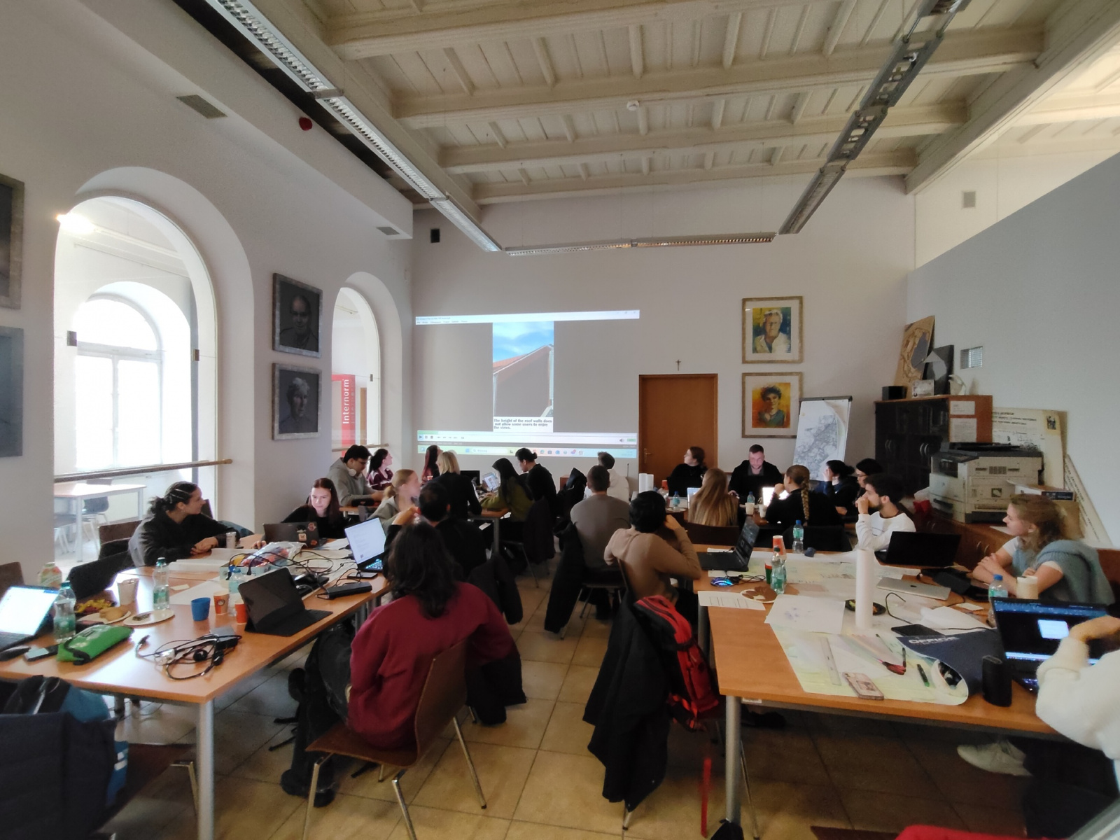
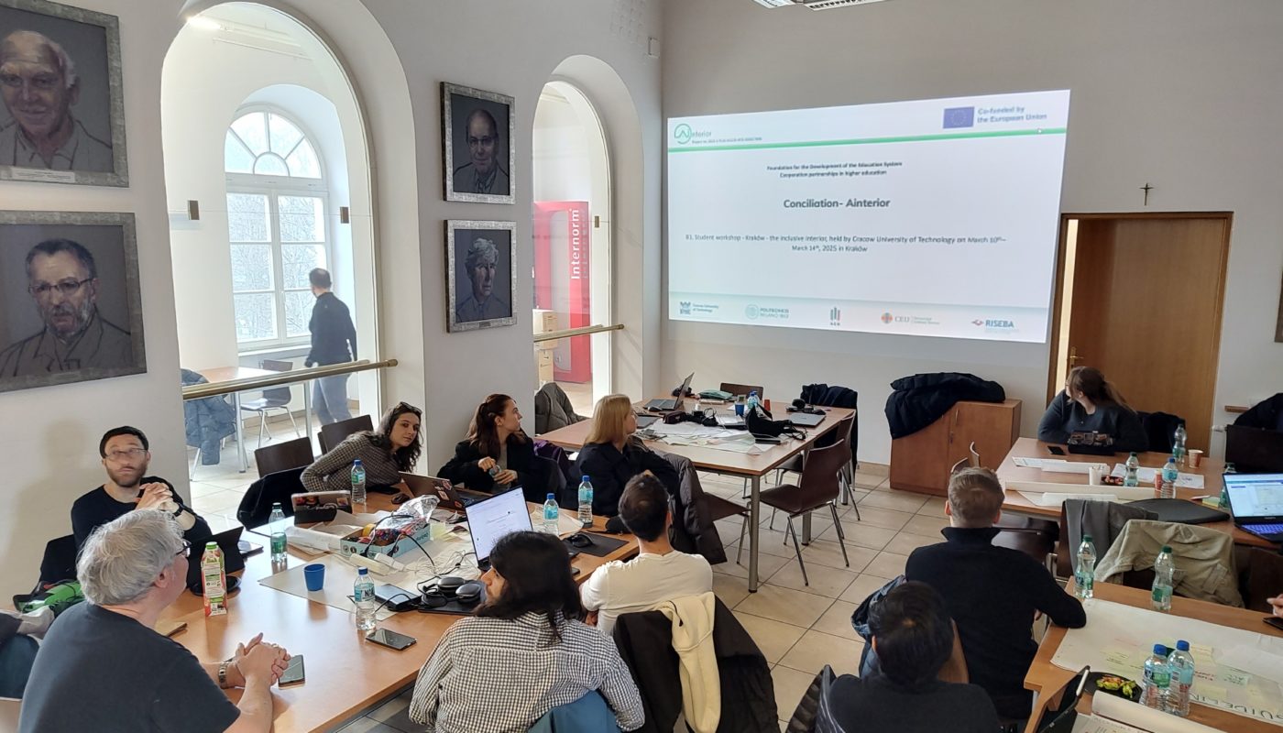
 Warsztaty zatytułowane „Wnętrze ośrodka opieki dziennej z uwzględnieniem zasad projektowania uniwersalnego i inkluzywności kulturowej”, które odbyły się w Krakowie w marcu 2025 r., były pięciodniowym intensywnym doświadczeniem projektowym i edukacyjnym. Zgromadziło około 25 uczestników i 10 wykładowców z różnych środowisk kulturowych, których celem było wyposażenie przyszłych projektantów w narzędzia do tworzenia integracyjnych, funkcjonalnych i kulturowo responsywnych wnętrz dla ośrodków opieki dziennej.
Pierwszy dzień koncentrował się na zasadach projektowania uniwersalnego i integracji kulturowej, w tym na symulacjach niepełnosprawności we współpracy z HEAL i wykładach na temat dostępnego projektowania. Uczestnicy przeanalizowali rzeczywiste przykłady ośrodków opieki dziennej, identyfikując mocne strony i luki w zakresie integracji i dostępności, a także stworzyli wytyczne dotyczące różnych potrzeb użytkowników.
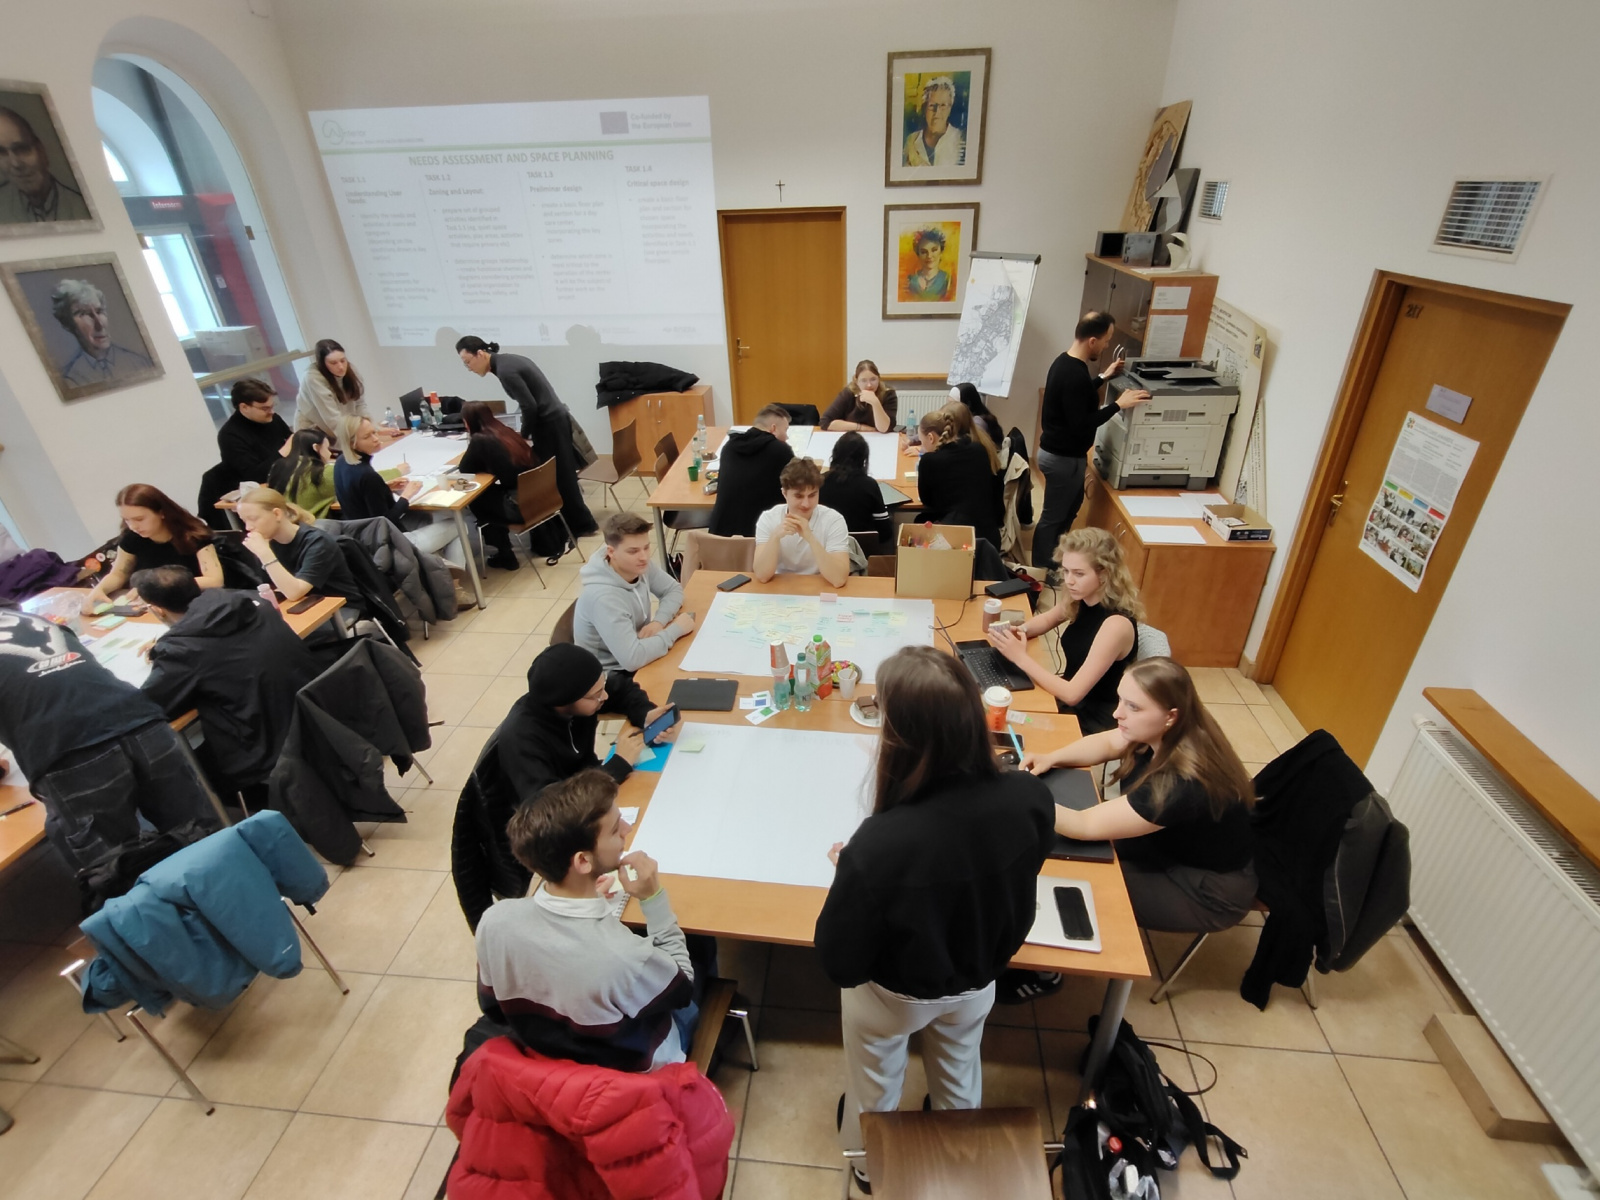
Drugiego dnia uczestnicy zajęli się funkcjonalnym planowaniem przestrzeni, definiując strefy, takie jak miejsca do zabawy, odpoczynku lub jedzenia, dostosowując je do różnych grup użytkowników (dzieci, osoby starsze, osoby niepełnosprawne). Każda grupa stworzyła plany pięter i dostosowała przykładowe układy do standardów dostępności.
Trzeci dzień obejmował wycieczkę do integracyjnego centrum sportowego, a następnie sesje poświęcone projektowaniu sensorycznemu i dobremu samopoczuciu emocjonalnemu, badające, w jaki sposób elementy sensoryczne, takie jak tekstura, dźwięk i światło, wpływają na użytkowników. Zespoły przeanalizowały materiały i przeprojektowały strefy, aby stworzyć bezpieczne i stymulujące środowisko.
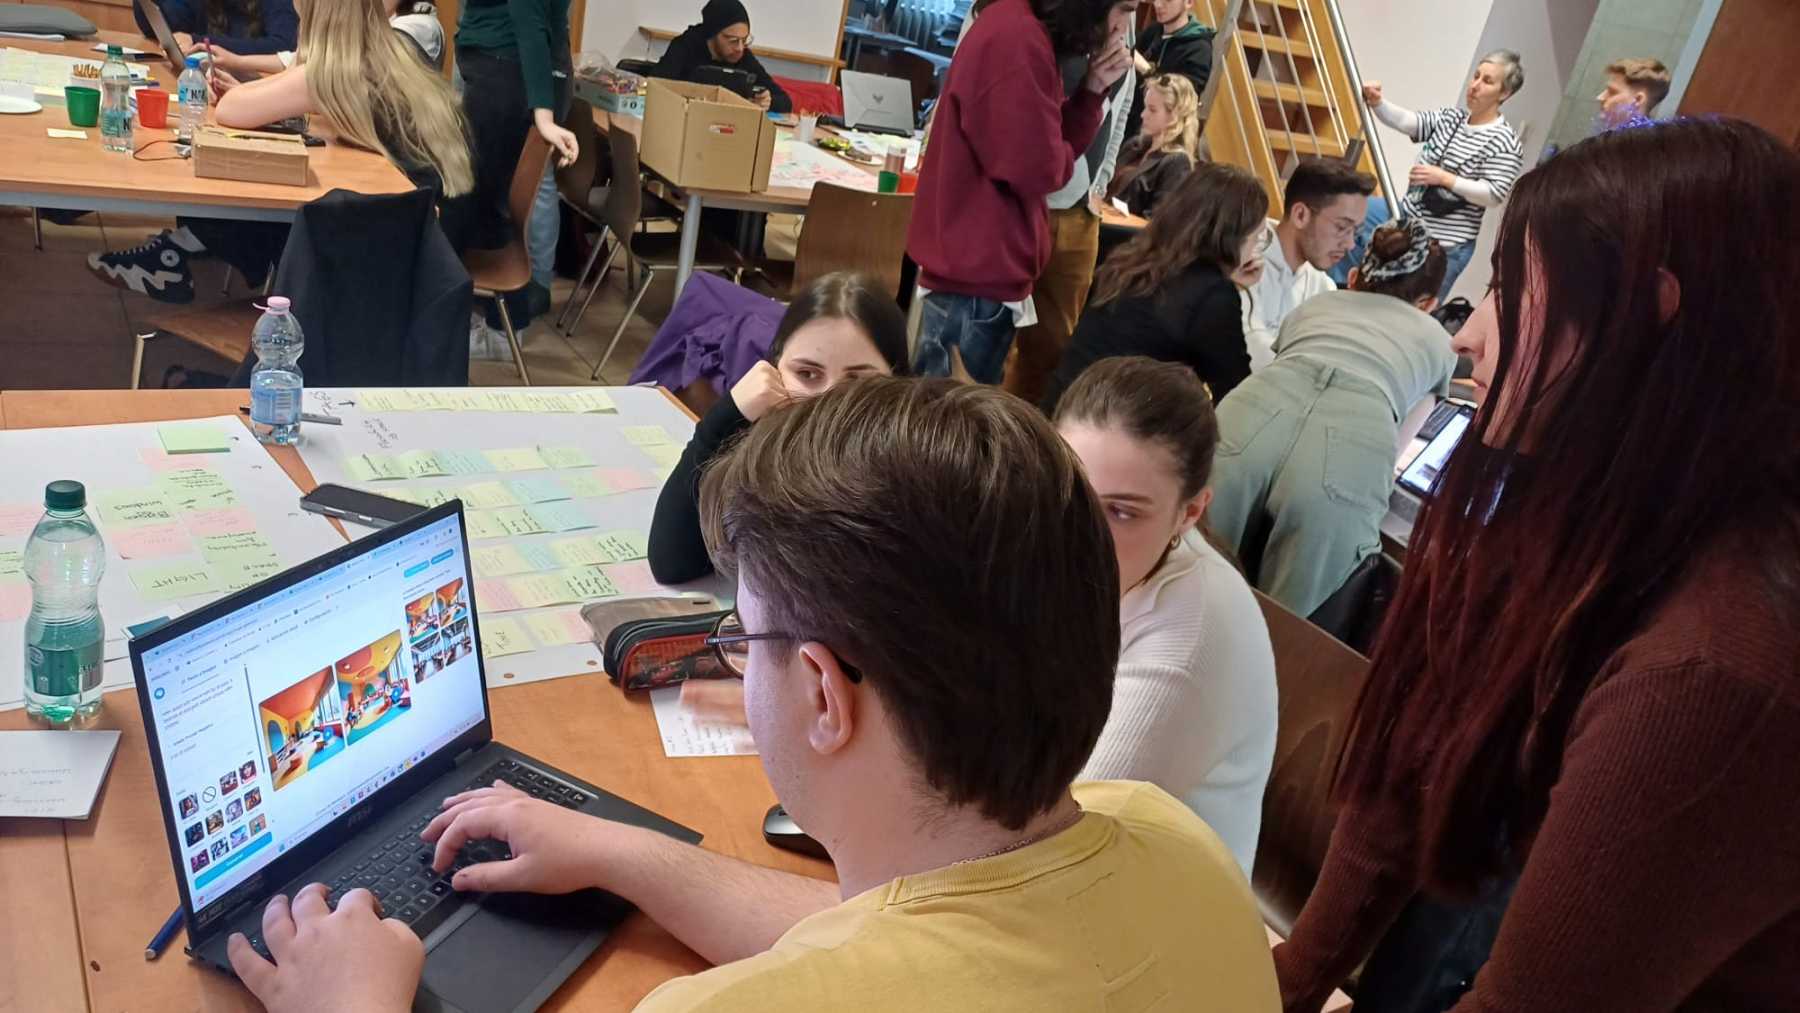
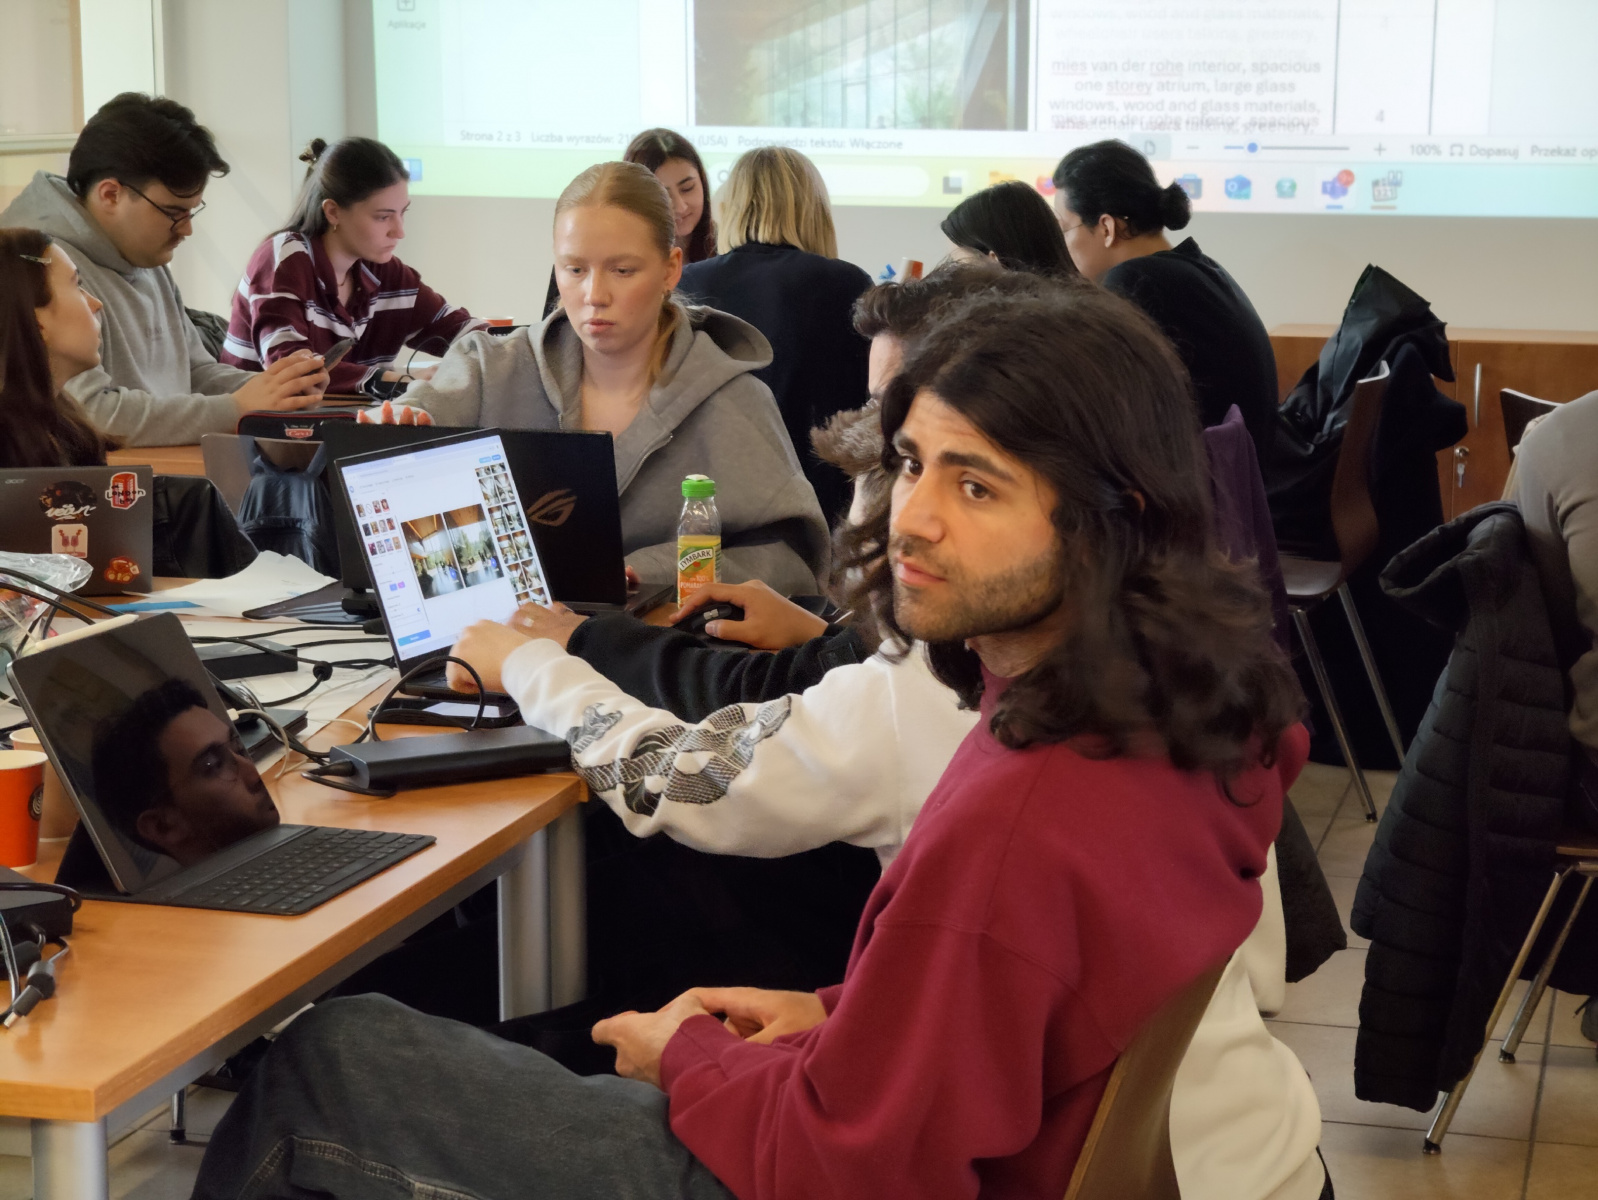
Czwarty dzień poświęcony był finalizacji projektów, w tym przygotowaniu plakatów, planów pięter, renderingów wygenerowanych przez AI oraz przeglądowi podpowiedzi AI do prezentacji wizualnej. Uczestnicy zsyntetyzowali swoją pracę w spójne wizualne i koncepcyjne tablice.
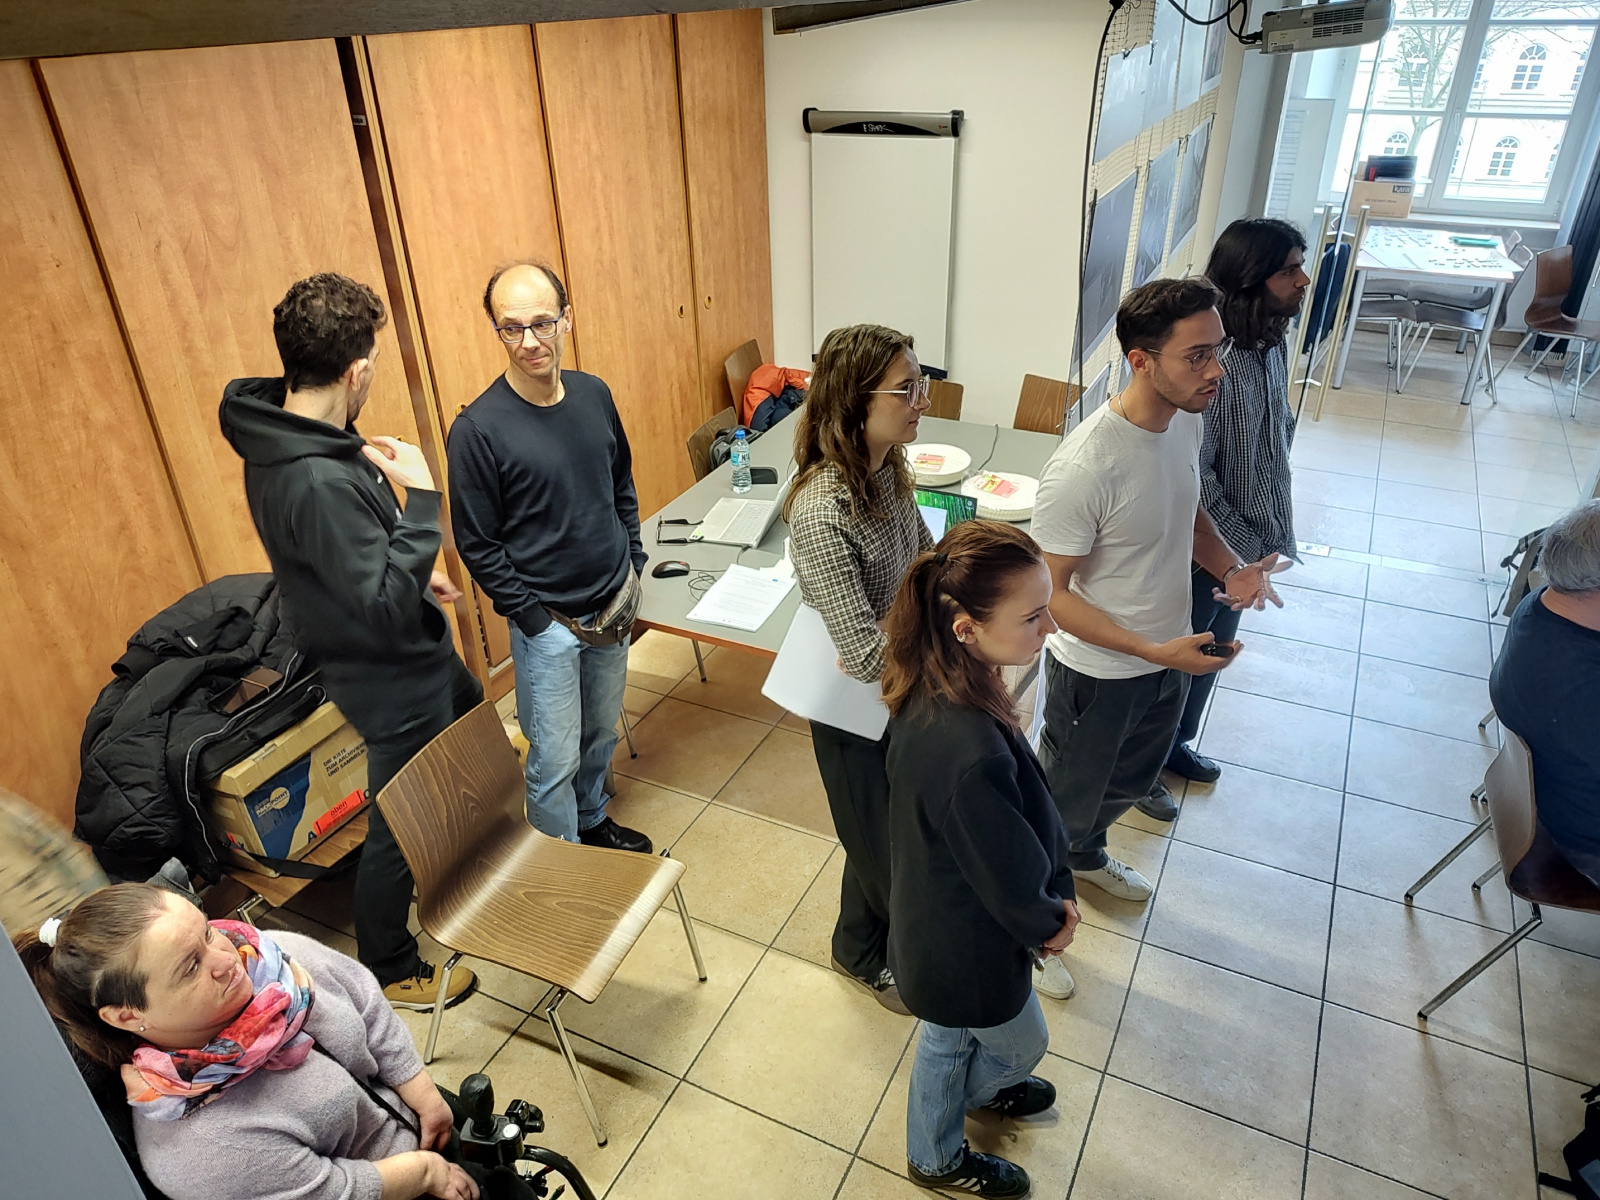
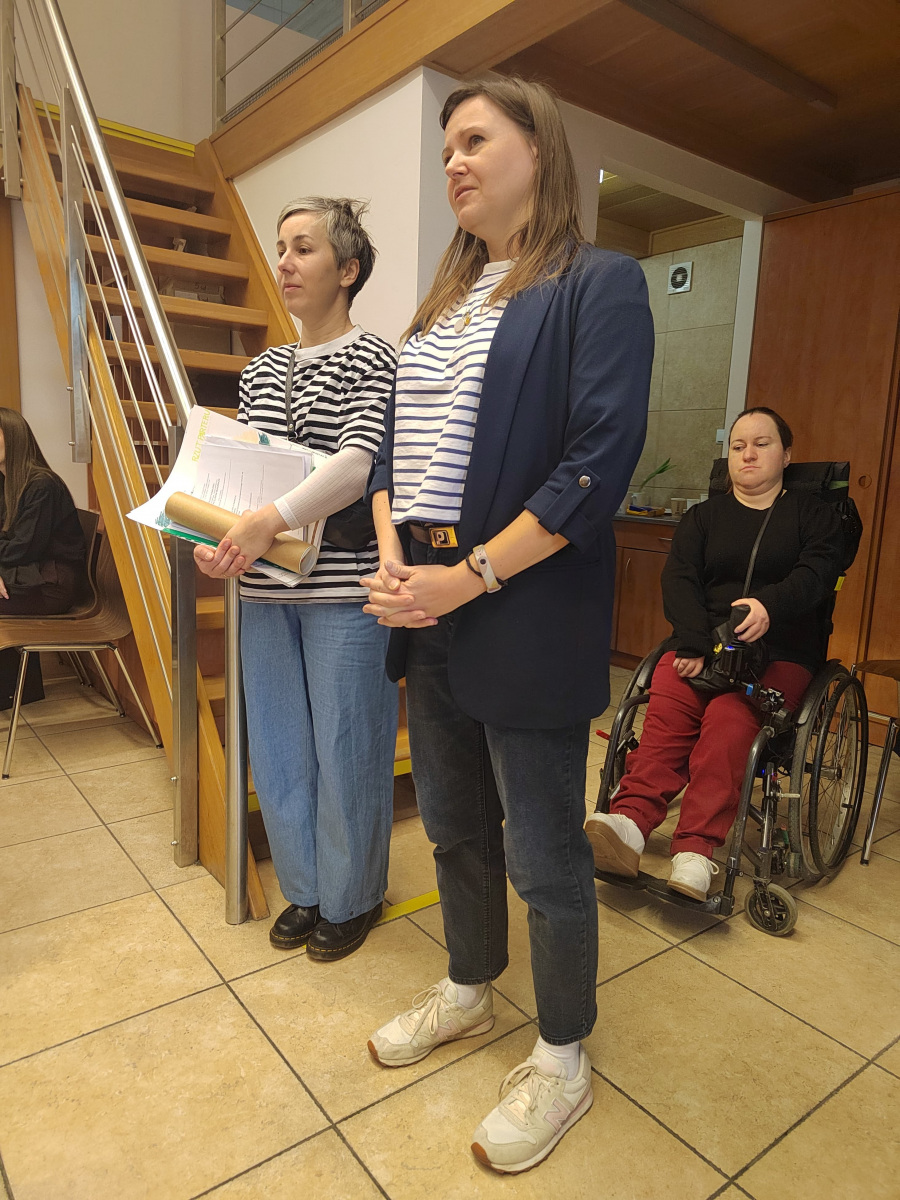
Ostatni dzień był przeznaczony na prezentacje i informacje zwrotne, podczas których każda grupa zaprezentowała swoje projekty opieki dziennej, otrzymując krytykę od rówieśników i opiekunów. Dyskusje podkreślały rzeczywiste wyzwania i znaczenie stosowania uniwersalnych i kulturowo integracyjnych zasad w praktyce.
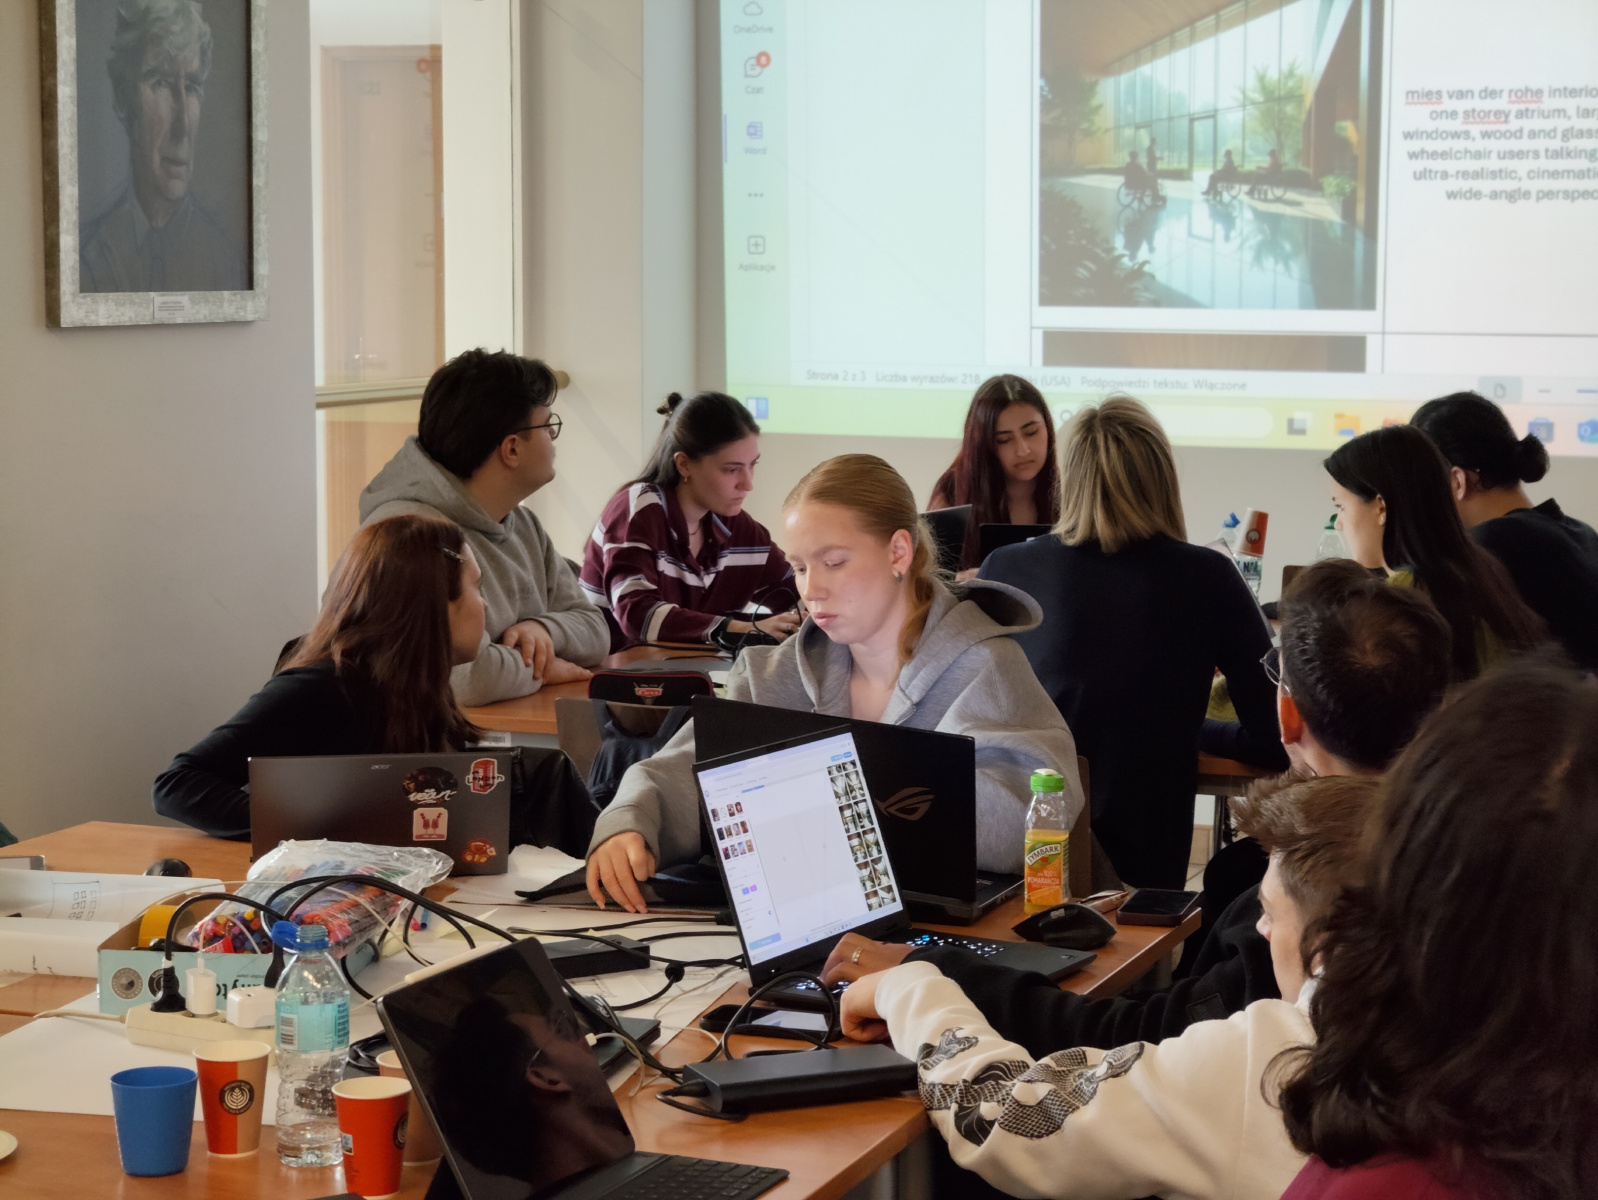
W trakcie warsztatów narzędzia sztucznej inteligencji, takie jak Stable Diffusion, wspierały proces projektowania, pomagając wizualizować koncepcje i testować pomysły projektowe w różnych potrzebach użytkowników i kontekstach kulturowych.
Kraków Workshop “The Interior of a Day Care Center Incorporating the Principles of Universal Design and Cultural Inclusivity”,
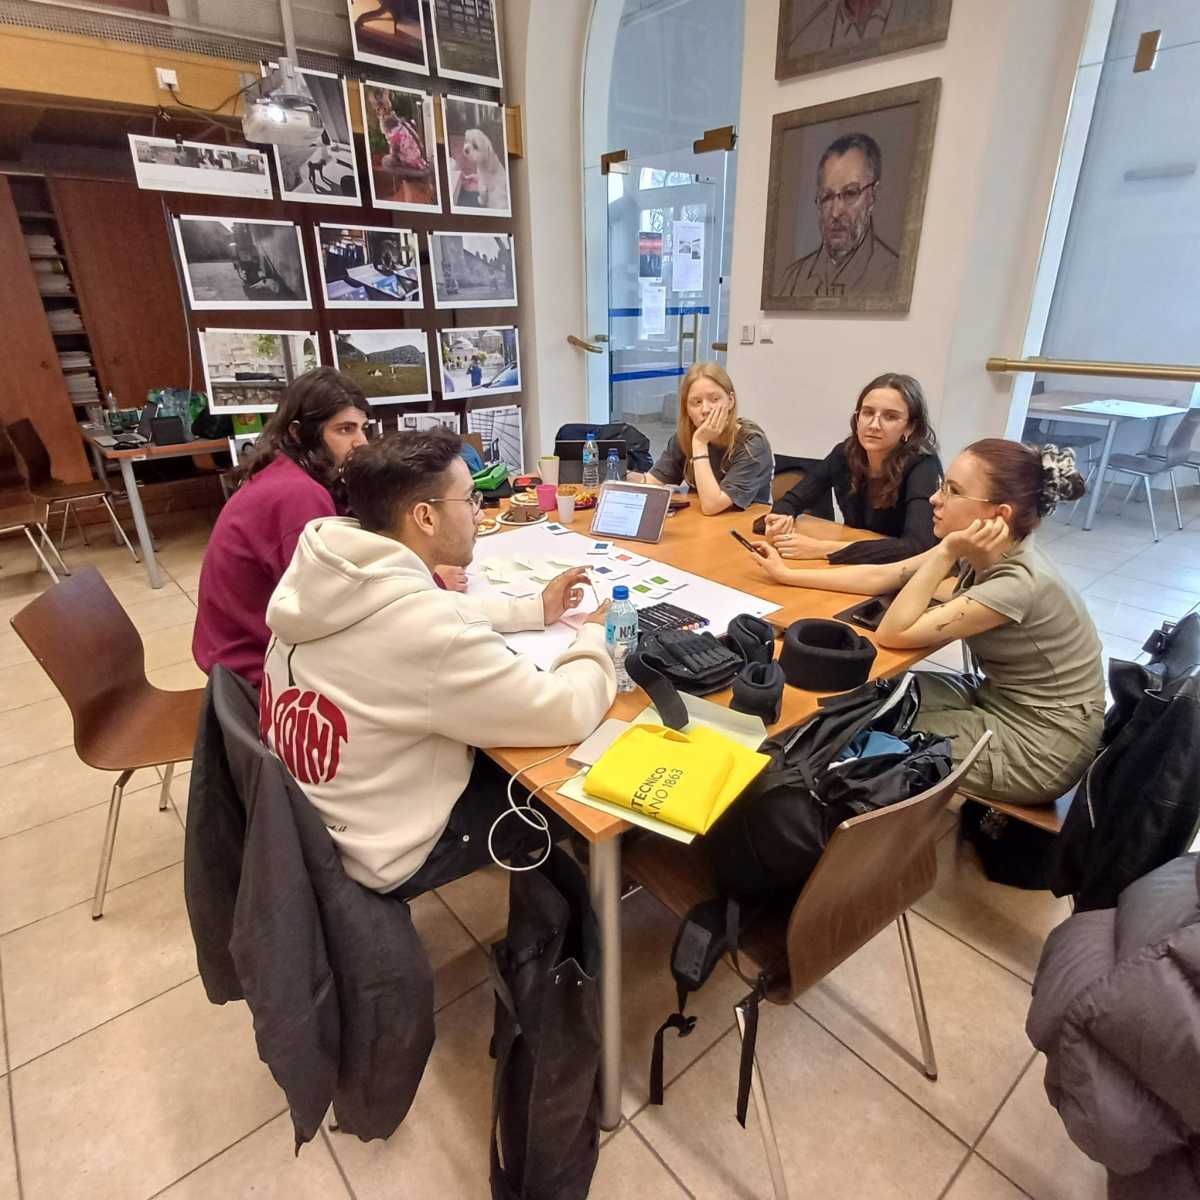
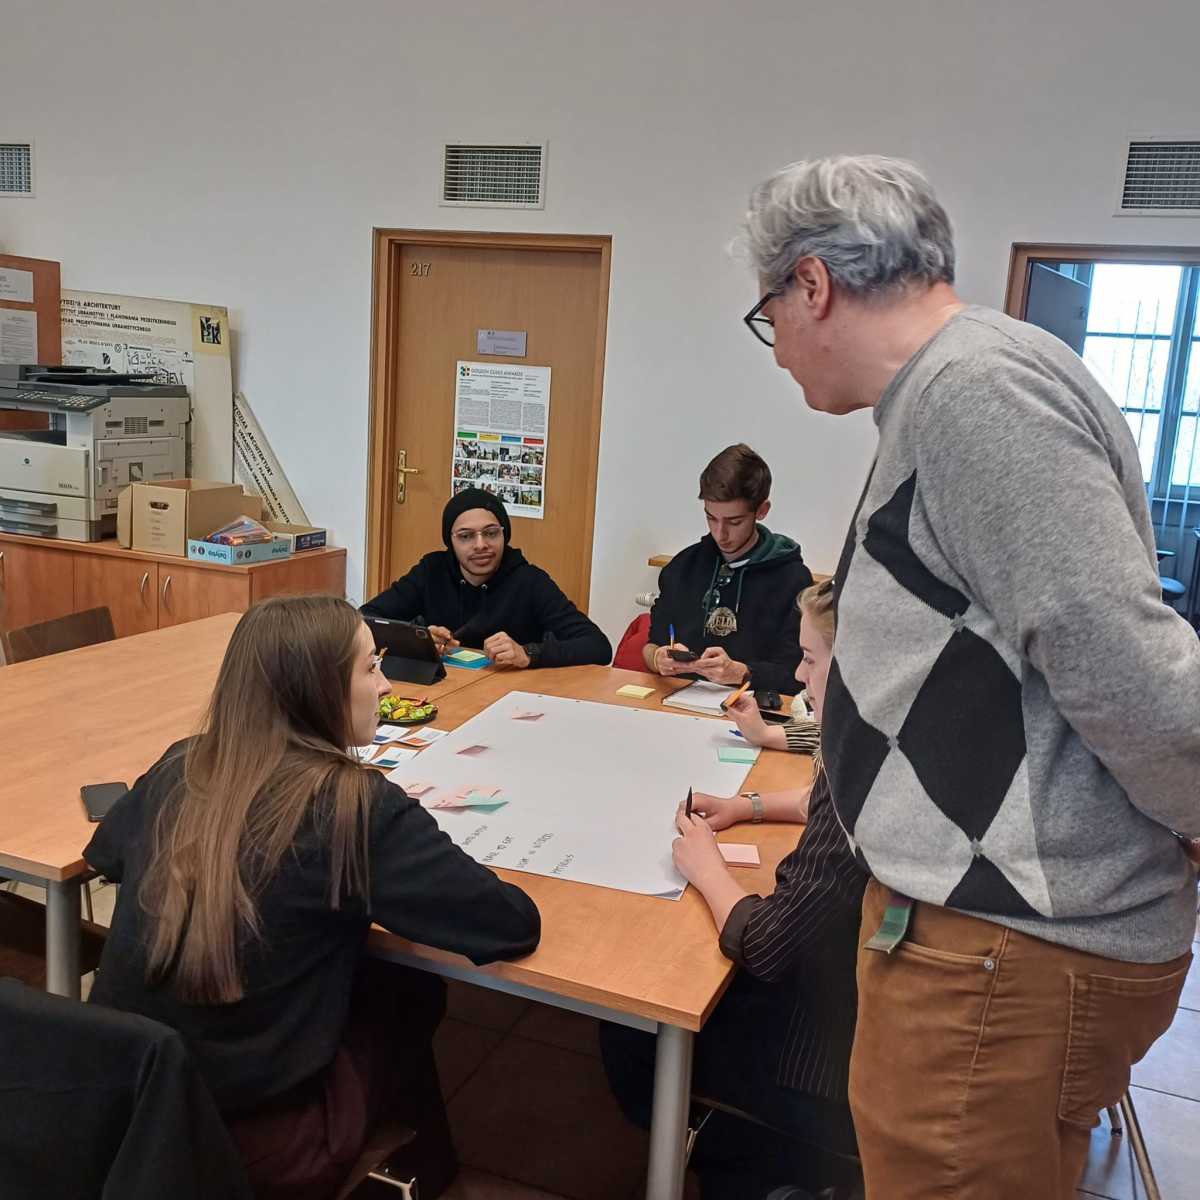
The workshop titled “The Interior of a Day Care Center Incorporating the Principles of Universal Design and Cultural Inclusivity”, held in Kraków in March 2025, was a five-day intensive design and learning experience. It gathered around 25 participants and 10 tutors from various cultural backgrounds, aiming to equip future designers with tools to create inclusive, functional, and culturally responsive interiors for day care centers.
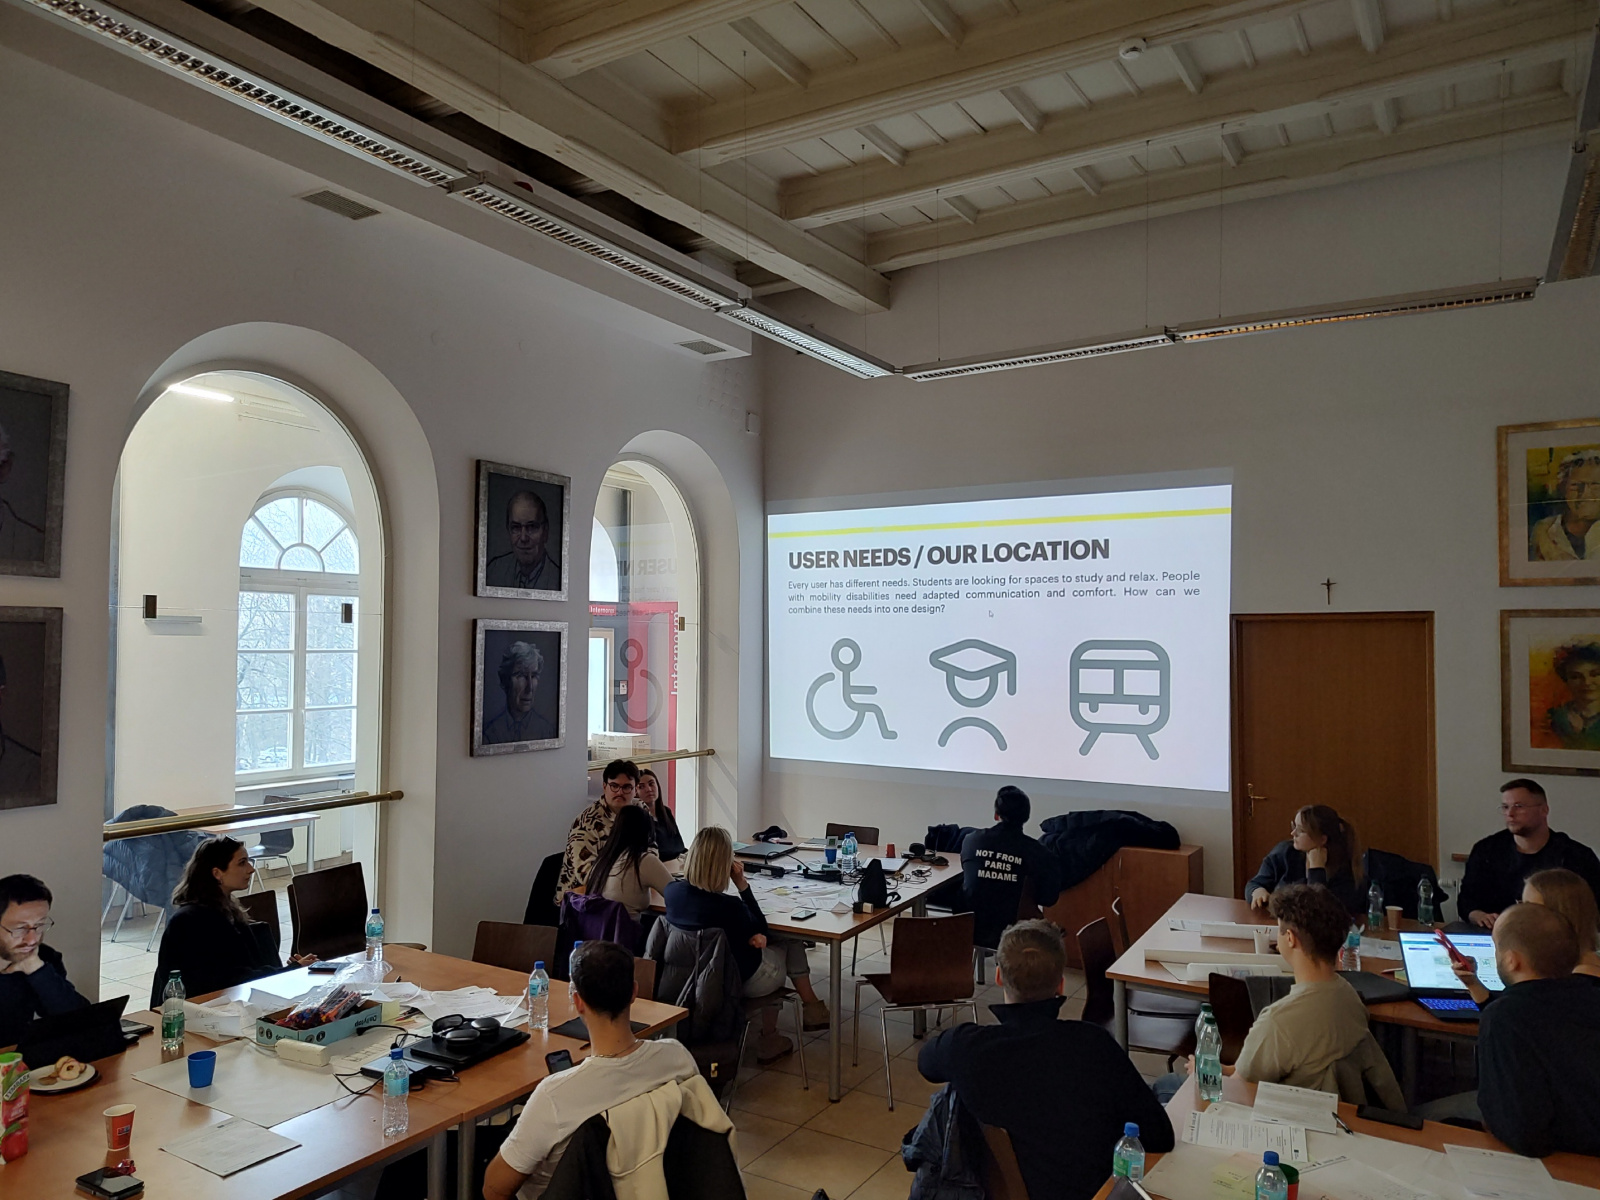
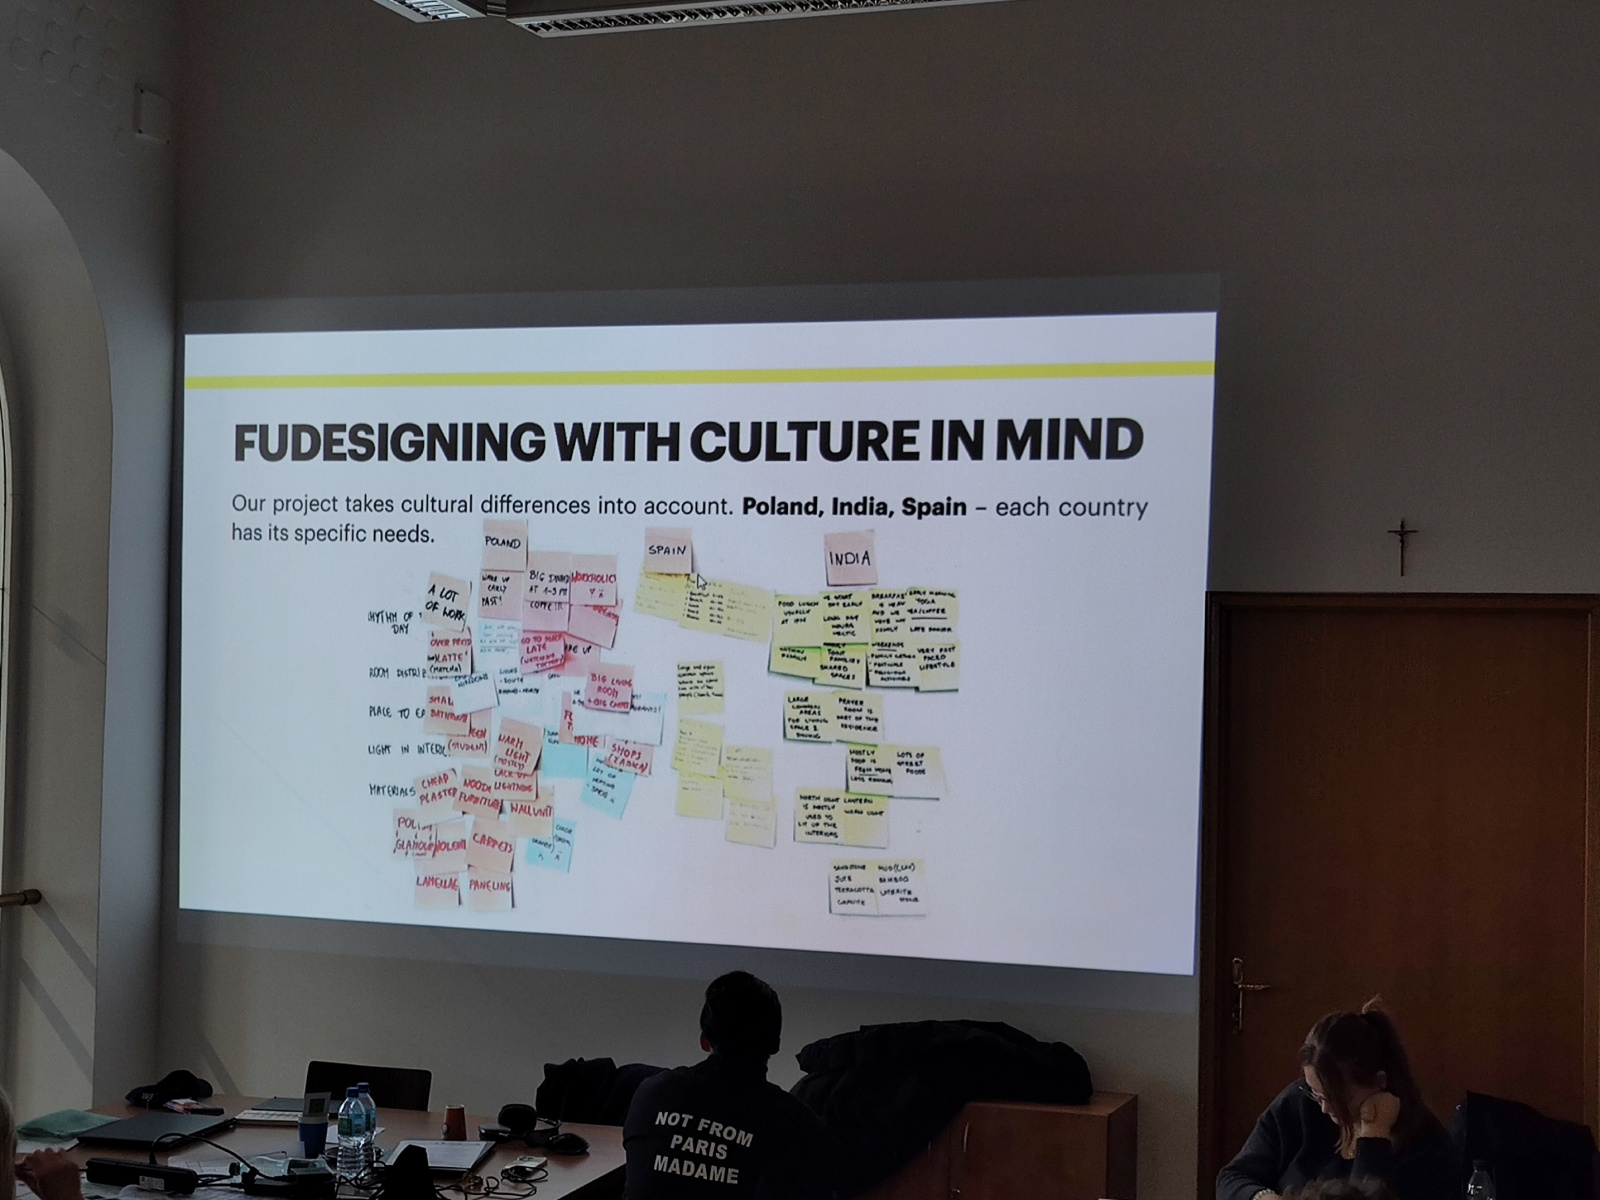
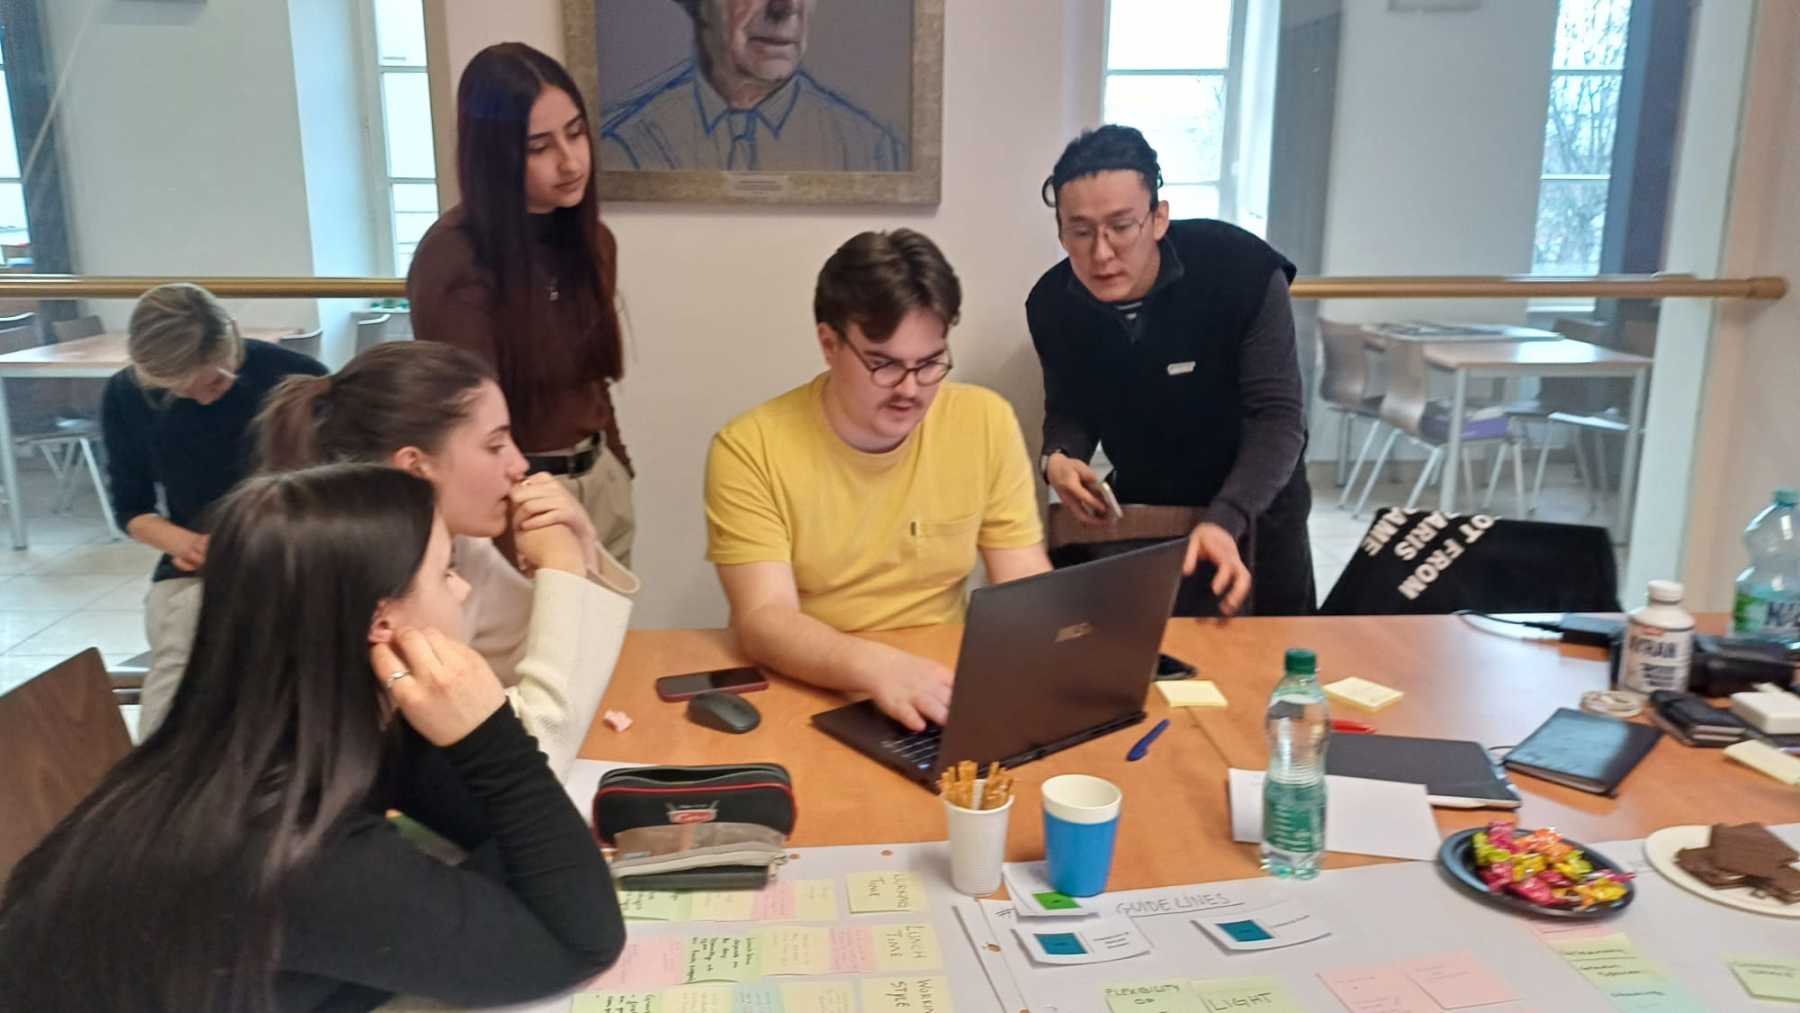
The first day focused on universal design principles and cultural inclusivity, including disability simulations in collaboration with HEAL and lectures on accessible design. Participants analyzed real-life day care center examples, identifying strengths and gaps in inclusivity and accessibility, and created guidelines for diverse user needs.
On the second day, participants addressed functional space planning, defining zones like play, rest, or eating areas while tailoring them to various user groups (children, elderly, people with disabilities). Each group created floor plans and adapted sample layouts to meet accessibility standards.
The third day included a field trip to an inclusive sports center followed by sessions on sensory design and emotional well-being, exploring how sensory elements like texture, sound, and light affect users. Teams analyzed materials and redesigned zones to foster a secure and stimulating environment.
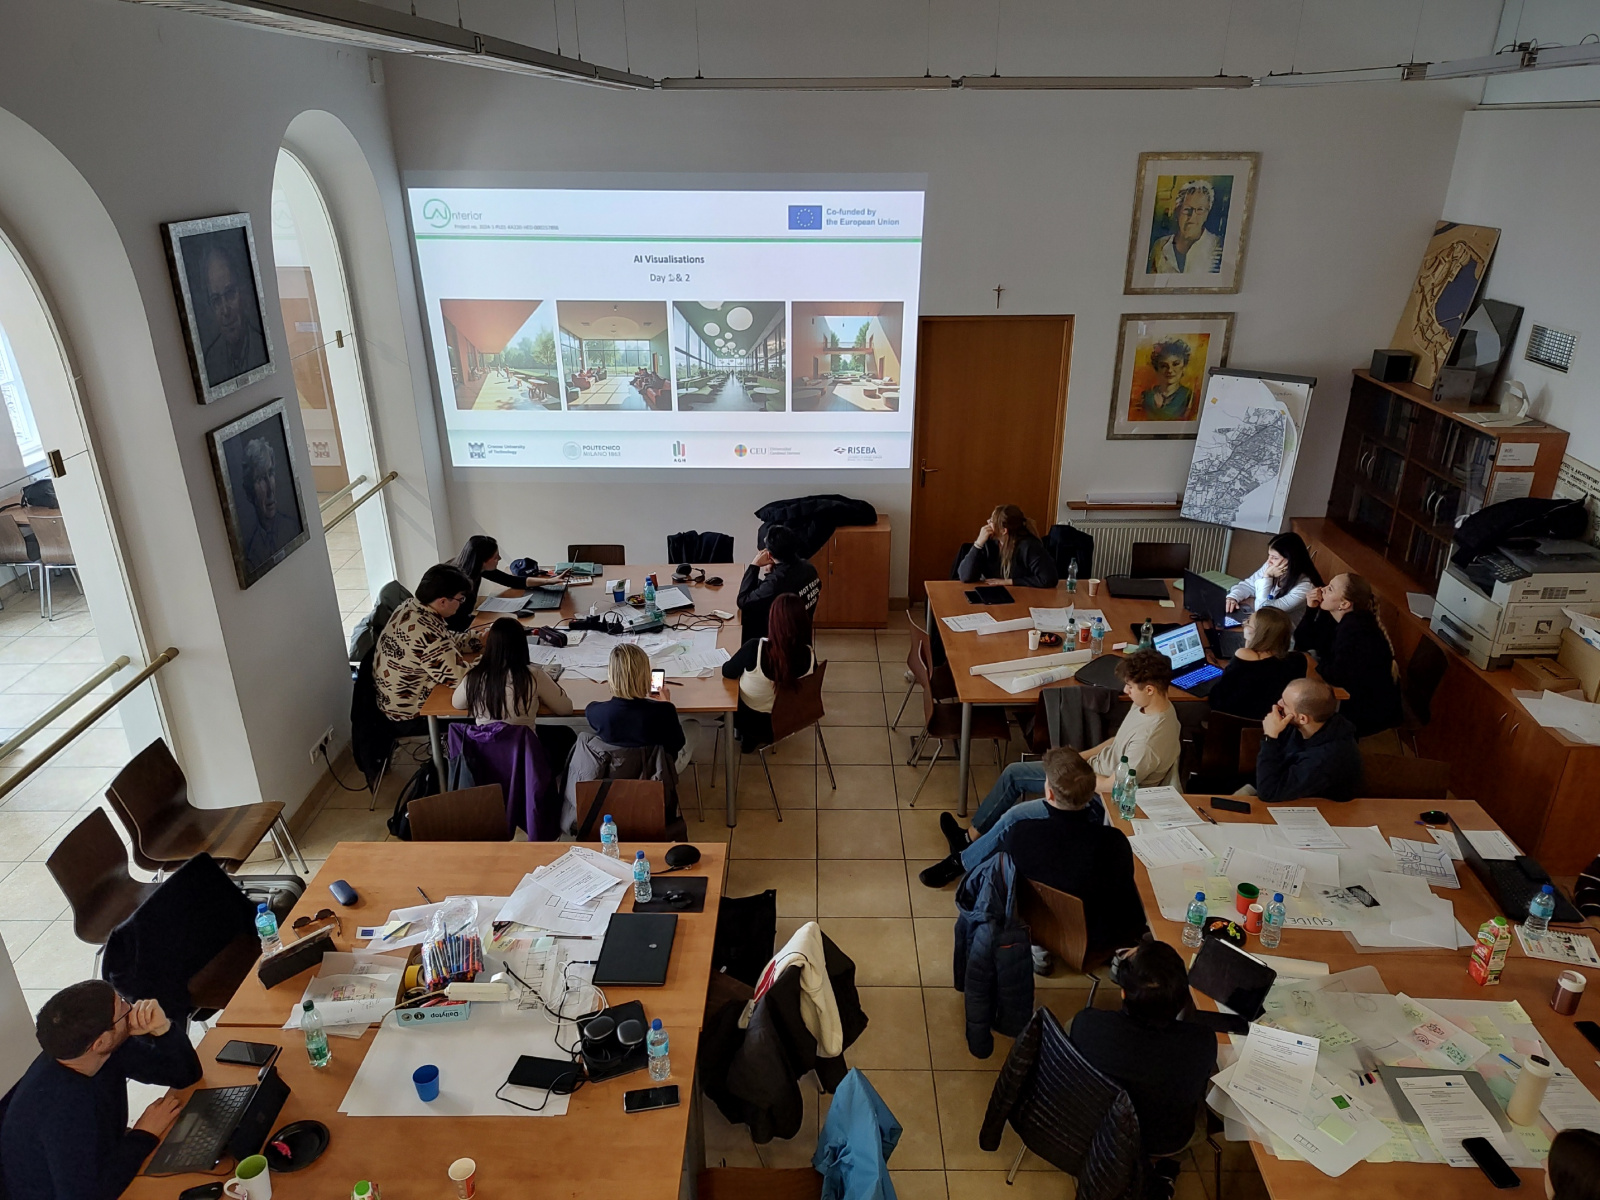
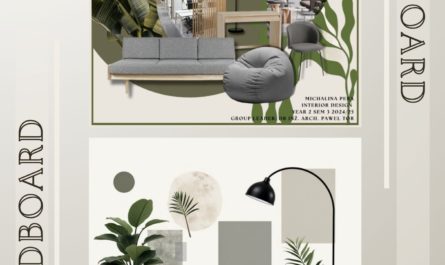
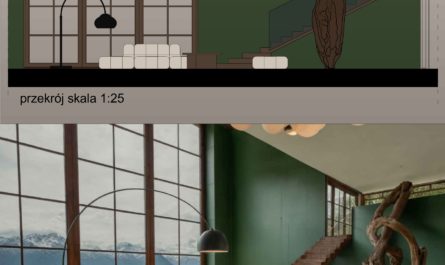
The fourth day was dedicated to project finalization, including poster preparation, floorplans, AI-generated renderings, and a review of AI prompts for visual presentation. Participants synthesized their work into coherent visual and conceptual boards.
The final day was for presentations and feedback, where each group showcased their day care designs, receiving critique from peers and tutors. Discussions emphasized real-world challenges and the significance of applying universal and culturally inclusive principles in practice.
Throughout the workshop, AI tools such as Stable Diffusion supported the design process, helping visualize concepts and test design ideas across diverse user needs and cultural contexts.
Design workshops:
“The interior of a day care center
incorporating the principles of universal design and cultural inclusivity” – Kraków 03.2025
DURATION: 5 days
NUMBER OF PARTICIPANTS: ~25
NUMBER OF TUTORS: ~ 10
OBJECTIVE: To equip participants with the knowledge and skills to design inclusive, functional, and culturally responsive interior spaces for day care centers, incorporating universal design principles. The workshop will focus on creating environments that are accessible, safe, and supportive of diverse needs and cultural backgrounds.
DAY 1 – March 10
INTRODUCTION TO UNIVERSAL DESIGN AND CULTURAL INCLUSIVITY
Goal: to know the workshops’ goals. Understand the principles of universal design and the importance of cultural inclusivity in the context of day care centers.
General agenda:
9:30 – 13:00 – Introduction to the workshop theme, dividing into groups, disability simulation workshops – collaboration with HEAL – Housing Environment Amendment Laborator, 7/8 Rules of Universal Design Lecture
13:00 – 14:00 – Lunch break
14:00 – 17:00 – Cultural Inclusivity in Design – discussion
NOTE:
A day care center – a facility that provides supervised care and support for people who need assistance during the day but do not require full-time care overnight. The services and purpose of a day care center may vary depending on the target group, but it usually offers care for children, the elderly or people with disabilities. The main types of day care centers are:
- Child day care center: This type of center provides care for young children, usually from infancy to preschool age, while parents or caregivers are at work or engaged in other responsibilities. It may include educational activities, playtime, socialization and basic supervision to support the child’s development.
- Adult day care center: These centers are designed for older adults, particularly seniors, who may need assistance with daily activities but do not require full-time in-home care. Services often include health monitoring, social activities, meals and therapeutic or rehabilitative exercises to help seniors stay engaged and maintain independence for as long as possible.
- Day care center for people with special needs: These centers are designed for people with various disabilities, such as physical, cognitive or developmental impairments. They provide a safe and supportive environment with tailored activities, therapeutic interventions and daily care that meet the specific needs of the individual.
- Cultural Inclusion day care center – is one that actively integrates and respects diverse cultural backgrounds, beliefs, and practices in its daily operations, curriculum, and environment. This type of daycare center creates a space where children from various cultural, ethnic, and linguistic backgrounds are valued, celebrated, and encouraged to learn from one another
Day care centers are essential for providing families with the support they need when they need to work, attend to other responsibilities or need respite. The emphasis is on offering a safe, nurturing environment that promotes the well-being and development of those in care. When designing such spaces, it is important to consider accessibility, safety, comfort and inclusion of different groups (e.g., children, seniors, people with disabilities and people from different cultural backgrounds).
DETAILED AGENDA:
MORNING SESSION: UNIVERSAL DESIGN PRINCIPLES
- Introduction to workshops:
- Workshop schedule and expectations for the results of the workshops presentation
- Introduction to day care centers issue (day care centers types, users, caregivers etc.)
- Workshops’ participants division into groups (each nationality in one group)
- Overview of Universal Design: Understanding the concept and its application to interior design – lecture.
- EMPATHY – disability simulation workshops – collaboration with HEAL
- 7 (8) Principles of Universal Design (e.g., equitable use, flexibility in use, simplicity, perceptible information, tolerance for error, low physical effort, size and space for approach and use).
TASK 1 FOR PARTICIPANTS (group activity): prepare short videos to illustrate 2 selected principles of universal design
AFTERNOON SESSION: CULTURAL INCLUSIVITY IN DESIGN
- A DAYCARE CENTER – brief introduction – Lecture
- Daycare center type, user type etc. – choosing from set of cards
TASK 2 FOR PARTICIPANTS (group activity): Analyze existing day care center spaces and identify where universal design principles are or aren’t applied – focus on benefits for users, caregivers and staff in day care settings.
- What is Cultural Inclusivity? – group discussion
https://forms.gle/gsAwmC5xeU2jCtNC7
-
- Principles of Cultural Sensitivity in Design – Adapting spaces to reflect and respect various cultural backgrounds, traditions, and values – discussion : Is it better if they are neutral or reflecting diversity ? Discuss a cultural tradition’s of supposed users.
- Understanding cultural diversity – share experiences of cultural diversity in early childhood, youth and adulthood environments – discussion
- Designing spaces that accommodate various cultural practices and celebrations
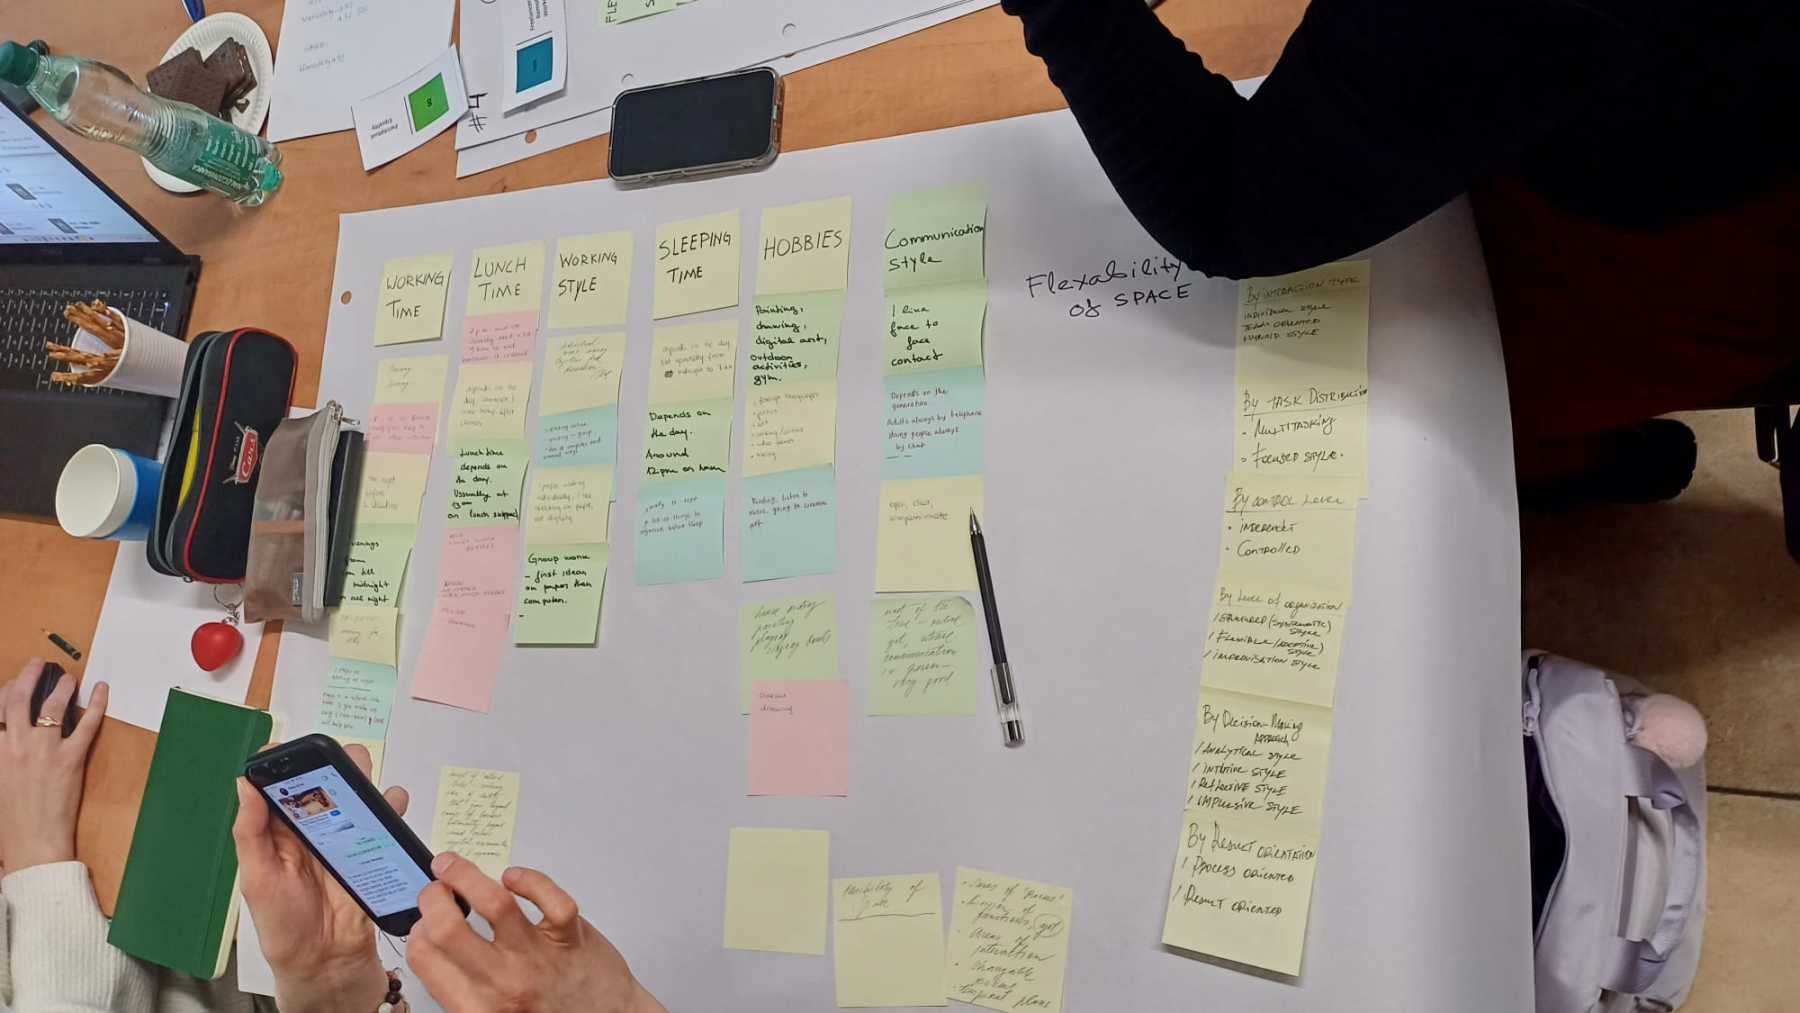
TASK 3 FOR PARTICIPANTS (group activity): Within the members of the teams to discuss and find diversity dependent on the cultural background in terms of: rhythm of the day – room distribution/sleeping/intimacy, food – a place to eat and prepare meals, light in the interiors – size of rooms, materials – perception of materials, etc.
Prepare the set of guidelines to share how it could be integrated into a day care center interior.
TASK 4 FOR PARTICIPANTS (group activity): query- color palettes, materials, artwork, and signage that are culturally neutral or inclusive
OUTCOME: set of guidelines based on existing spaces, to show which and how universal design principles are present in daycare centers’ design.
AI TASK:
Log to the Stable Diffusion online. Try different prompts and word configurations to get the images of the interior of the Daycare center for your user groups and for your universal design principles. Take at least 4 subsequent takes (preferably more) for users and for the principles. Chose 6 images for each problem. Try to rate the images. Discuss the results.
AI APP OUTCOME:
- Each group 6 AI images of Daycare center interior focused on the user groups with prompts
- Each group 6 AI images of Daycare center interior focused on the 2 selected universal design principles with prompts
DAY 2 – March 11
FUNCTIONAL SPACE PLANNING FOR DAY CARE CENTERS
Goal: Learn how to plan functional and adaptable spaces that support users’ physical, emotional, and social needs.
General agenda:
10:00 – 13:00 – Needs Assessment and Space Planning – group work
13:00 – 14:00 – Lunch break
14:00 – 17:00 – Group analytic and design work
DETAILED AGENDA
MORNING SESSION: NEEDS ASSESSMENT AND SPACE PLANNING
- Understanding User Needs:
- Identifying the needs of users and caregivers (depending on the group – day care center type)
- Conducting a needs assessment: How to evaluate space requirements for different activities (e.g., play, rest, learning, eating).
- Zoning and Layout:
- Creating activity zones: quiet spaces, active play areas, group areas, and private spaces.
- Principles of spatial organization to ensure flow, safety, and supervision.
- Interactive Exercise:
- Creating a basic floor plan for a day care center, incorporating the key zones.
TASK 1 FOR PARTICIPANTS (group activity): in relation to the selected (reference users draw) user type specify users and caregivers needs, prepare needs assessment:
- Identify the needs and activities of users and caregivers
(depending on the conditions drawn a day earlier) - specify space requirements for different activities (e.g., play, rest, learning, eating)
- prepare set of grouped activities (recently identified) (eg. quiet space activities, play areas, activities that require privacy etc)
- determine groups relationship – create functional shemes and diagrams considering principles of spatial organization to ensure flow, safety, and supervision.
- create a basic floor plan and section for a day care center, incorporating the key zones
- determine which zone is most critical to the operation of the center – it will be the subject of further work on the project
- create a basic floor plan and section for chosen space incorporating the activities and needs identified above (use given sample floorplan, scale 1:100)
RESULT: users’ characteristics, zoning and special organization schemes, preliminary basic floorplan.
AFTERNOON SESSION: ACCESSIBILITY IN DAY CARE CENTERS
- Accessibility Requirements:
- Designing for specific needs and disabilities (e.g., mobility challenges, sensory impairments).
- determining functional parameters (e.g. size, slope of the ramp)).
- Safe and Ergonomic Furniture:
- Selection of age- and ability- appropriate furniture and equipment that supports safety, comfort, and independence.
- Adapting furniture and equipment for users’ special needs.
TASK 2 FOR PARTICIPANTS (group activity): prepare set of functional parameters specific for certain need and disability –
Review and modify a sample floor plan to ensure it meets universal accessibility standards taking into account the above prepared.
OUTCOME: application and design guidelines – customized for specific user types
AI TASK:
Use the Stable Diffusion web app. Try to generate the images of the interiors of the specified zones Take at least 4 subsequent takes (preferably more). Chose 6 images. Try to rate the images and prompts. Discuss the results within your group.
AI APP OUTCOME:
- Each group 6 AI images of chosen zone interior with prompts.
DAY 3 – March 12
UNIVERSAL DESIGN RELATED BUILDING TRIP + DESIGNING FOR SENSORY ENGAGEMENT AND EMOTIONAL WELL-BEING
General Agenda:
10:15 – 13:00 – Field trip
13:00 – 14:00 – Lunch break
14:00 – 17:00 – Sensory Design
DETAILED AGENDA:
MORNING SESSION: TRIP – SPORT CENTER FOR THE DISABLED “HALA 100-LECIA KS CRACOVIA 1906”
TASK 1 FOR PARTICIPANTS (group activity): prepare short videos or pictures to illustrate different aspects of universal design that you found in the building and surrounding area. Try to focus on engagement of various senses.
AFTERNOON SESSION: SENSORY DESIGN PRINCIPLES
- Understanding humans’ sensory Development, Designing for Sensory Needs – seminar
- How people perceive and interact with their environment through sight, sound, touch, smell, and movement.
- Using design elements (color, texture, light, scale) to create a sense of security and warmth.
- Designing with empathy: Considering the emotional needs of people from diverse backgrounds.
- Balancing sensory stimulation in a way that promotes focus, relaxation, learning etc.
- Color theory, lighting, acoustics, texture, and spatial arrangement for sensory engagement.
- Designing quiet zones, sensory gardens, interactive wall panels, and soundproof spaces.
TASK 2 FOR PARTICIPANTS (group activity): Practical Examples – short movie about the Materiality & Sensory design to be developed with the material from the field trip
TASK 2 FOR PARTICIPANTS (group activity): set of guidelines (AI friendly) on how to customize the interior zones for different type of users.
OUTCOME: Set of guidelines and phrases for different types of users in interior design to be used in prompts
TASK 3 FOR PARTICIPANTS (group activity): Analyze existing interior examples in relation to specific solution impact on perception (focus on 2 of the following: sight- color, texture, light etc.; sound – noise, silence, gentle sounds etc; , touch-texture, temperature etc. smell; movement )
TASK 4 FOR PARTICIPANTS (group activity): redesign a day care center’s chosen area to foster emotional security for your user groups
AI TASK 1:
Go back to previous images and prompts. Review them and refine if needed. Focus more on your particular users. Define key phrases that give the best results in the interior.
AI APP OUTCOME:
- Each group 6 AI images of chosen zone interior focused on the user groups with prompts
- Each group table of the succesful phrases and words
AI TASK 2:
Use the Stable Diffusion web app. Try to generate the images of the interiors of the specified materiality impacting the senses – focus on particular groups of users. Take at least 4 subsequent takes (preferably more). Chose 6 images. Try to rate the images and prompts. Discuss the results within your group.
AI APP OUTCOME:
- Each group 6 AI images of chosen zone interior with prompts.
DAY 4 – March 13
FINALIZATION OF WORKSHOP PROJECTS
General Agenda:
10:00 – 13:00 – Group work
13:00 – 14:00 – Lunch break
14:00 – 17:00 – Group work
DETAILED AGENDA:
MORNING SESSION
- finalising the workshop outcomes:
- POSTER DESIGN 50×50 cm (group activity): in relation to the selected (reference users draw)
Schematic layout of the daycare center 1:200
Selected interior in scale including context 1:100
Floorplan + 2 sections – including furniture, materiality, lighting
AI Renderings - PRESENTATION: including the guidelines of the design, concept ideation, evidence of group work, highlights of the workshop, any type of content is welcome
AFTERNOON SESSION: DESIGN FINALIZATION – STUDENTS’ OWN WORK ON FINAL PRESENTATION (IN GROUPS)
TASK 1 FOR PARTICIPANTS (group activity): finalize floor plans, material selections, and furniture choices based on the principles of universal design and cultural inclusivity focusing on functionality, aesthetics et
Prepare a visual presentation (mood boards, floor plans, material samples) of proposed day care center design.
OUTCOME: Interior design of a daycare center responding to universal design requirements. Final boards
AI TASK:
Review the tables with AI generated pictures, discuss with other groups. Together prepare a table with the most successful prompts.
AI APP OUTCOME
- A table with set of prompts to be used in the application
- A table with key terms/expressions
DAY 5 – March 14
FINAL DESIGN PRESENTATIONS AND CRITIQUE
General Agenda:
10:00 – 11.00 – Group work
11:00 – 12:30 – Presentation and discussion
12:30-13:00 – Workshop recap.
MORNING SESSION: DESIGN FINALIZATION – STUDENTS’ OWN WORK ON FINAL PRESENTATION (IN GROUPS)
- Group Presentations:
- Participants / groups present their designs, explaining their design choices, universal design features, and cultural inclusivity.
- Constructive Critique and Feedback:
- teachers and peers provide feedback on how to improve or adjust designs.
- Discussion on real-world challenges and solutions for implementing inclusive design in day care centers.
- Summary of Key Takeaways:
- Recap the principles of universal design and cultural inclusivity in day care interiors.
- Encourage participants to apply what they’ve learned to their own design projects.
- Certification and Thank You:
- Issue certificates of completion and thank participants for their engagement.