


Kraków Workshop Group
Kraków Workshop Group 1 – Evidence of Student Project Implementation
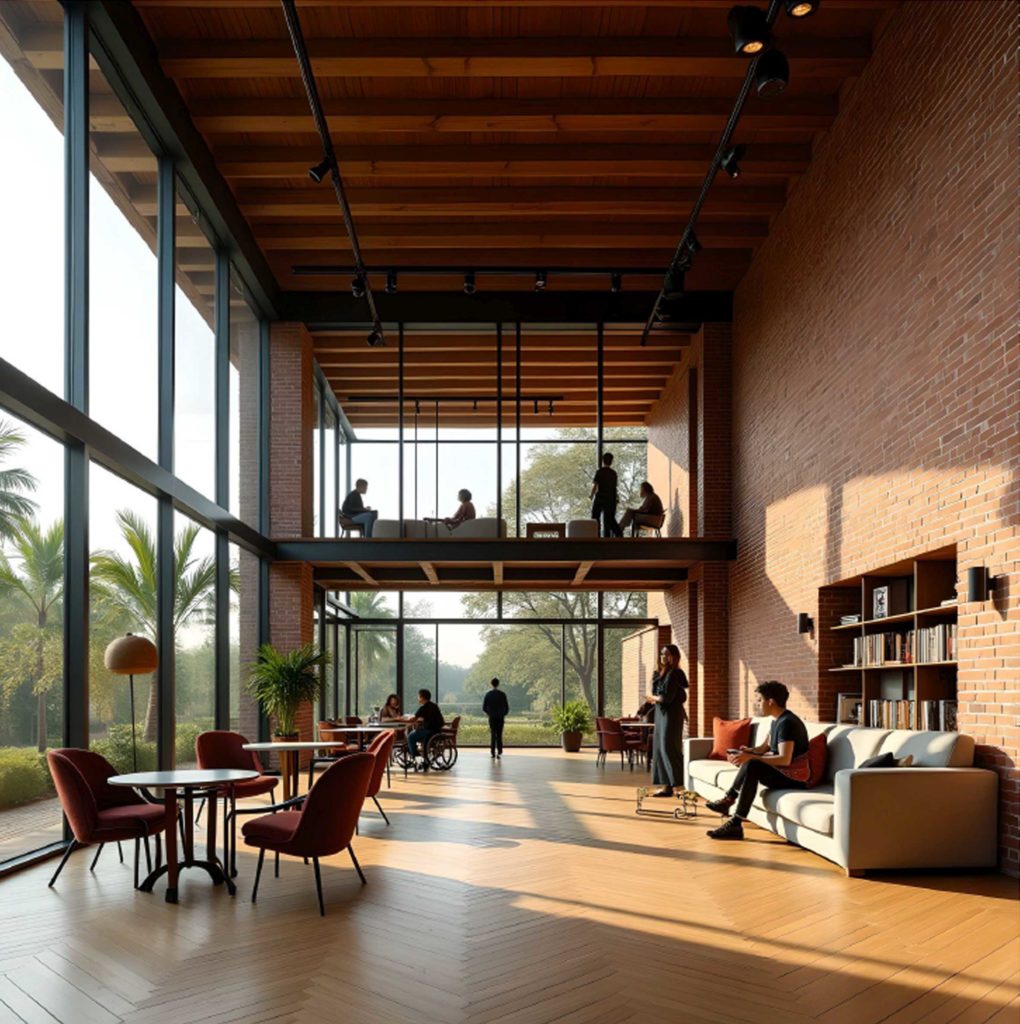
Focus: Universal Design and Cultural Inclusivity in the B1 Kraków workshop methodology
| Report requirement | Evidence from Kraków Group 1 project |
| Project / context | SafeSpace – an inclusive day care center in an urban park, south-west facing. The concept brings ethnic and cultural groups and local residents together through warm colours, natural ventilation, open spaces, social interaction and a central green corridor. |
| Target users | Ethnic and cultural groups, local residents, wheelchair users and people needing clearer orientation or sensory comfort. The design also supports caregivers and users who need places for focus, rest, collaboration and safe movement. |
| Universal / cultural design solutions | Zoned layout: community space, sanitary facilities, transitional space, entrance, green corridor, co-working and cafeteria/dining. Communication schemes and visual connections organise movement and support shared use by diverse groups. |
| Sensory / material solutions | Cork for acoustic insulation and safety; wood panels for assistive-device installation and shock absorption; bricks for guidance and contrast; wall panels for tactile guidance and acoustic comfort; floor colours as signage; carpet flooring for safety and amortization. |
| Disability / need addressed | Mobility: accessible entry, toilets, stair support, handholds, easy-to-stand chairs, wheelchair-accessible desks and grip/touch-friendly knobs. Sensory/cognitive: colour paths, tactile materials, greenery, acoustic control and legible circulation. |
| AI tools and workflow | Stable Diffusion was used for AI visualisations and prompt testing. The group developed AI images over Days 1-3, refined the workflow of final images, and tested prompts for selected user groups and Universal Design principles. |
| Prompt evidence | Final prompt included: exposed red brick walls, glass front wall, high ceilings, wooden beams, walnut chevron floor, warm LED lighting, Le Roy chairs, sofas, tables, bookshelf, second-floor bridge, people in wheelchairs, people walking and sitting, tropical environment. Negative prompt excluded cartoon, low quality, clay, exterior shot and bedroom. |
| Outputs / evidence | Final AI image, floor plan 1:100, longitudinal and cross sections 1:100, isometric view, communication paths, visual points, material board, disability facilities, poster and reflections on Stable Diffusion pros/cons: creativity and style exploration, but limited precision and consistency. |
The project meets the report requirements because it documents a day care center concept, target users and accessibility needs, Universal Design and cultural-inclusion solutions, AI tool use, prompts, process evidence and final AI-supported outputs
Kraków Workshop Group 2 – Evidence of Student Project Implementation
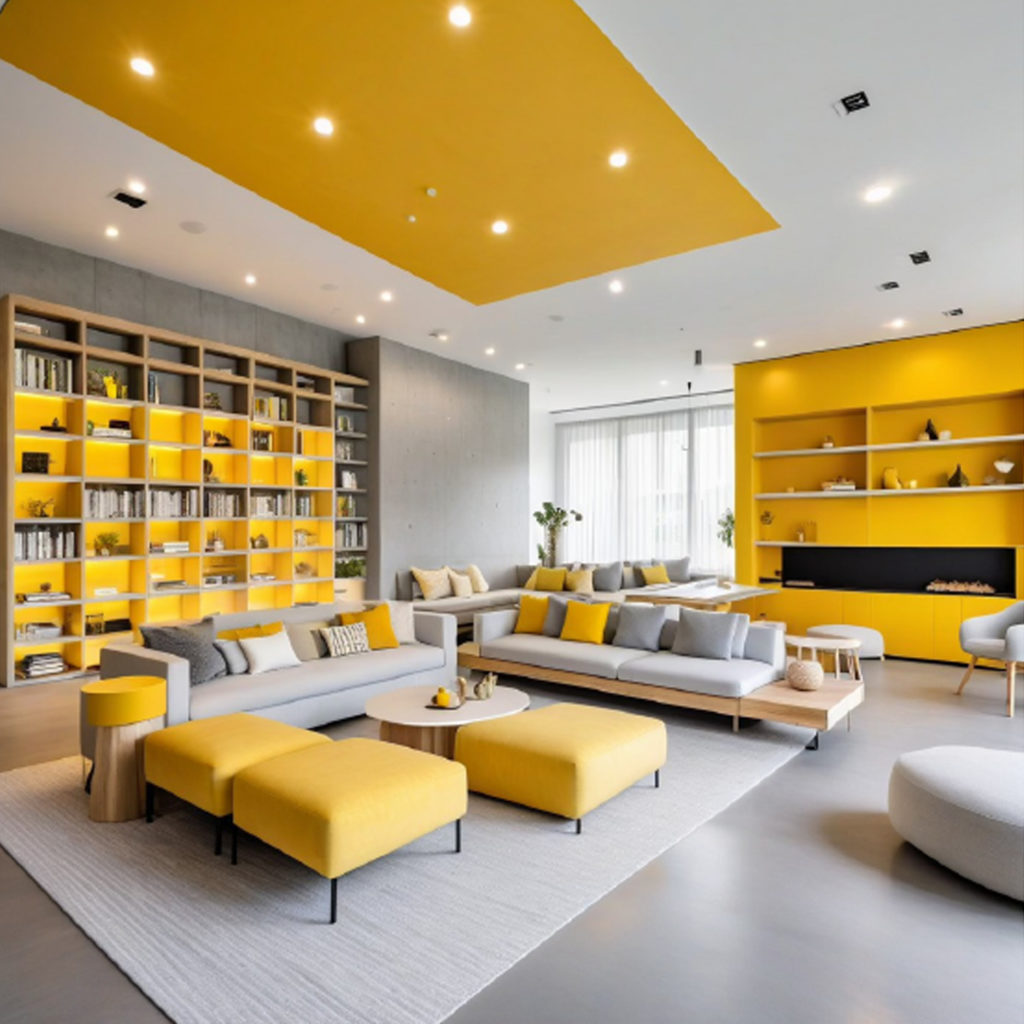
Focus: Universal Design and Cultural Inclusivity in the B1 Kraków workshop methodology
| Report requirement | Evidence from Kraków Group 2 project |
| Project / context | Beyond Barriers – A Hub for Connection: an inclusive day care/social hub in a transport-hub context, created as a barrier-free place for studying, relaxing, meeting and shared activity. |
| Target users | Students and people with mobility impairments; the concept also considers culturally diverse users from Poland, India and Spain, with different habits, comfort needs and ways of using shared space. |
| Universal / cultural design solutions | Clear zoning into activity, public/common and service areas, with chill, study, watching and game zones. The layout combines individual focus, group activity and social interaction in one accessible room. |
| Sensory / material solutions | Warm yellow, white, grey and wood tones; microcement floor, wooden walls, bookshelves, soft furniture, LED panels, warm lighting and contrasting colours that make zones easier to read and differentiate. |
| Disability / need addressed | Mobility: no stairs in the main activity space, lift/access logic, wheelchair-friendly communication, adapted furniture and ergonomic seating. Cognitive/sensory: simple zoning, contrast, warm light and calm materials. |
| AI tools and workflow | Stable Diffusion was used for AI visualisations across the design process. The group tested prompts from Day 1 to the final result, moving from general inclusive interiors to a more precise social hub concept. |
| Prompt evidence | Example prompt: daycare centre for students and people with mobility impairments next to a bus station, modern spacious inclusive area, no stairs, lifts, inclusive furniture, neutral light and contrasting colours. Later prompts added Mediterranean/warm style, wood, microcement, lounge seating, desks, sofas, game tables and LED panels. |
| Outputs / evidence | Poster and presentation include axonometry, detailed plan, lighting scheme, room plan, room zoning, cross-section, AI images, final visualisations and AI assessment of Stable Diffusion pros, cons and missing functions. |
The project meets the report requirements because it documents a day care/social hub concept, target users and accessibility needs, Universal Design and cultural-inclusion solutions, AI prompt development, final AI-supported visualisations and assessment of the AI workflow.
Kraków Workshop Group 3 – Evidence of Student Project Implementation
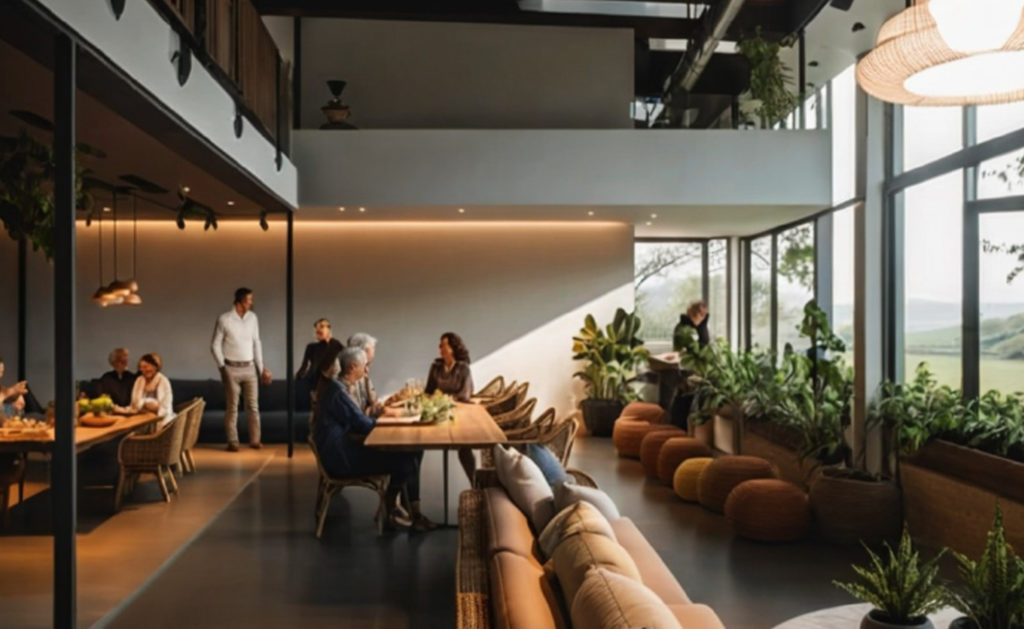
Focus: Universal Design and Cultural Inclusivity in the B1 Kraków workshop methodology
| Report requirement | Evidence from Kraków Group 3 project |
| Project / context | Generational Transfusion: an inclusive day care center in a shopping mall, north-east facing, designed as a shared environment for different generations and environmental/sustainability activities. |
| Target users | Diverse generations – children, adults and elderly users – together with environmental and sustainability groups. The concept supports exchange between children and elderly users: energy, company, sensitivity, knowledge, attention and patience. |
| Universal / cultural design solutions | The project focuses on Simple and Intuitive Use and Size/Space for Approach and Use. It organises circulation, common space, workshops, technical/service zones and an outside garden through clear zoning and visible connections. |
| Sensory / material solutions | Warm colour palette, warm artificial lighting, light green shades, greenery and flowing fabrics. Multisensory materials include tactile textures, perforated surfaces, wool/linen, glass, wood, cork, plants and herbs, stone, metal, ceramic and textiles. |
| Disability / need addressed | Intergenerational comfort: intuitive layout, accessible furniture, modular tables, comfortable seating and spaces for both active workshops and quieter rest. Sensory comfort is supported through warm light, greenery, texture and smell. |
| AI tools and workflow | AI image generation was used from Day 1 to Day 4, supported by a 3D model prepared in ArchiCAD. The workflow included text-to-image, image-to-image edits, prompt refinement and final visualisation of the common area. |
| Prompt evidence | Example prompts: daycare centre for all generations in a shopping mall, hyper-realistic interior, two floors, central staircase/elevator, basket-weaving workspace, wicker furniture, organic shapes, textured materials, indoor herbal garden, warm artificial lighting, garden or city views. Negative prompts removed poor proportions, low quality, text, dark/closed spaces and unrealistic results. |
| Outputs / evidence | Presentation and poster include requirements, concept diagrams, floor plans 1:200 and 1:100, sections, material/sensory boards, furniture references, AI images from Days 1-4, final common-area visualisations and prompt records. |
The project meets the report requirements because it documents the day care center concept, target user groups, Universal Design principles, multisensory solutions, AI tools and prompts, process stages and final AI-supported visual outputs.
Kraków Workshop Group 4 – Evidence of Student Project Implementation
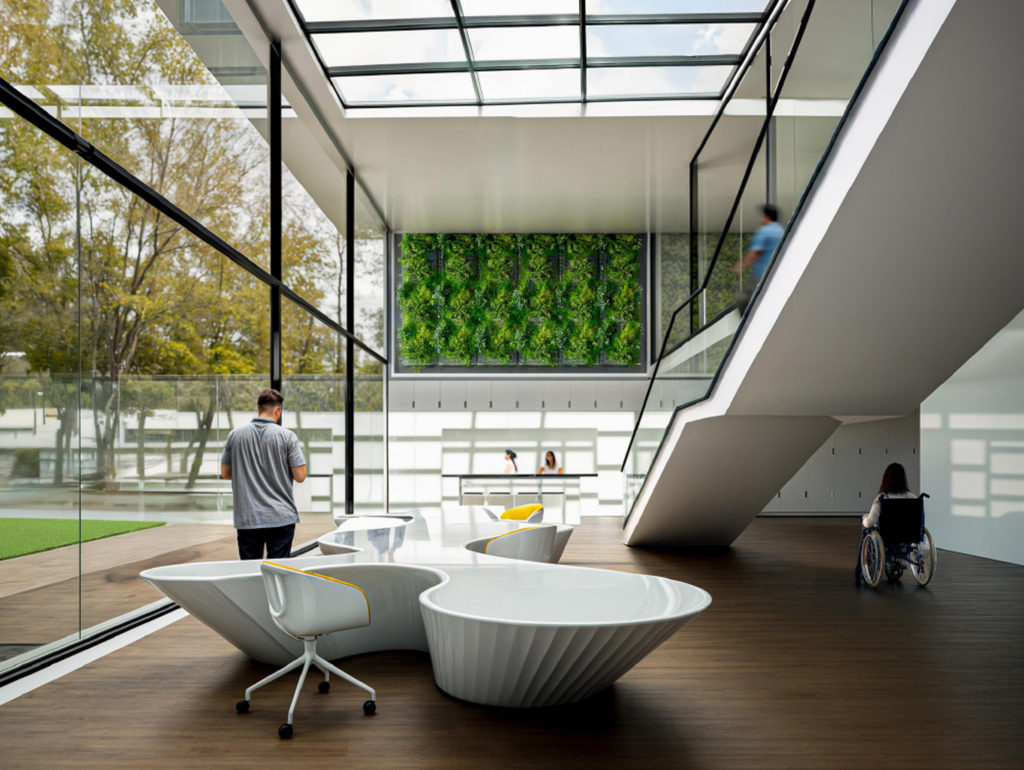
Focus: Universal Design and Cultural Inclusivity in the B1 Kraków workshop methodology
| Report requirement | Evidence from Kraków Group 4 project |
| Project / context | Conciliation – A Place for You and Your Family. The project proposes a day care / co-working interior in a post-industrial setting connected with nature. It integrates professional and family life in one shared but clearly defined environment. |
| Target users | Freelancers and remote co-workers, working parents, children and youth. The concept responds to users who need both productivity and child well-being within sight, combining work, care, rest and play. |
| Universal / cultural design solutions | The scheme separates and connects functions: 1st floor = louder shared and collaborative areas, interior/exterior playground, services and rest; 2nd floor = quiet focused work and meeting rooms. The layout supports privacy, concentration, engagement and safe coexistence of adults and children. |
| Sensory / material solutions | Industrial-but-at-home atmosphere: glass roof, natural light, timber, warm earth tones, grey surfaces, greenery and soft furniture forms. The design uses acoustic separation between loud and quiet zones, visual connection to nature and a calm material palette. |
| Disability / need addressed | No single disability was declared. The project addresses accessibility broadly: clear zoning, readable transitions, safe child areas, separation of noisy and quiet functions, and spaces that reduce sensory conflict between work-focused users and children. |
| AI tools and workflow | The presentation documents an AI-supported visual process: AI-generated furniture forms, interior atmosphere tests, work-zone visualisations, shared-area visualisations and final images. The exact AI platform is not named in the submitted material. |
| Prompt evidence | The full written prompt is not shown in the presentation. The prompt direction is evidenced by the AI process and final images: post-industrial family co-working/day care interior, glass roof, wooden structure, greenery, shared tables, quiet work zones, child-friendly areas and warm natural materials. |
| Outputs / evidence | Poster, user-group analysis, goals, zoning diagrams, 1st and 2nd floor plans, sections, material moodboard, AI process images and final visualisations. These outputs document both the design proposal and the AI-supported development process. |
Short compliance statement: The project meets the report requirements because it documents a day care / family co-working concept, target users and accessibility needs, Universal Design solutions, AI-supported workflow, prompt evidence status and final visual outputs.
Source materials: Kraków workshop methodology; Group 4 presentation; Group 4 poster.
Valencia Workshop Group
Valencia Workshop Group 1 – Evidence of Student Project Implementation
Focus: sensory inclusivity in the B2 Valencia workshop methodology
| Report requirement | Evidence from Team 1 project |
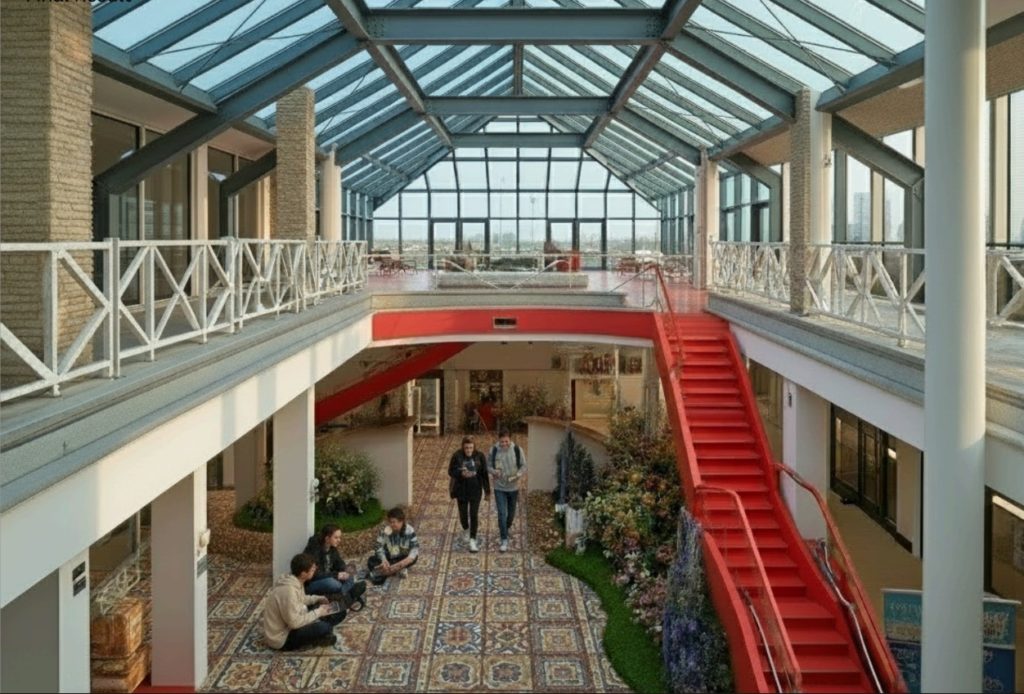
| Project / context | Redesign of CEU Valencia circulation and atrium spaces, based on existing photos, sketches and a physical model. The concept keeps the building heritage while improving natural light, circulation and inclusivity. |
| Target users | No single disability was declared. The project addresses users with sensory or cognitive needs, users needing clearer orientation, and people with reduced mobility. |
| Sensory design solutions | Clearer routes, stronger visual orientation, colour accents for stairs/connectors, patterned floor guidance, greenery, seating niches, warmer atmosphere, brighter lighting and calmer waiting/social zones. |
| Disability / need addressed | Sensory and cognitive comfort: easier wayfinding, lower spatial stress, visual clarity and resting points. Mobility support: barrier-free circulation logic and accessible places to pause. |
| AI tools and workflow | Starting images: real photos, model photos and sketches. Workflow: Vizcom Workbench, render prompts, refine/layers/redrawing. Tools compared: ChatGPT, Google AI Studio, Vizcom, Stable Diffusion and AInterior. |
| Prompt evidence | Example prompt used for tool comparison: “spacious modern architectural model-making studio, natural light, full-height windows, worktables with models and tools, soft bright lighting, industrial-modern, realistic render”. |
| Outputs / evidence | Final AI images for selected zones A-D, floor-plan/model-based iteration, Vizcom process screens, and comparison of tools. These outputs document AI-supported design iterations, not only final visualisation. |
The project meets the workshop criteria because it combines traditional spatial analysis with AI-supported iteration and focuses on multisensory interior quality: light, visual guidance, tactile/material atmosphere, greenery, seating and accessible circulation. It also records the AI tools, prompts and process screenshots required as evidence.
Valencia Workshop Group 2 – Evidence of Student Project Implementation
Focus: sensory inclusivity in the B2 Valencia workshop methodology
| Report requirement | Evidence from Group 2 project |
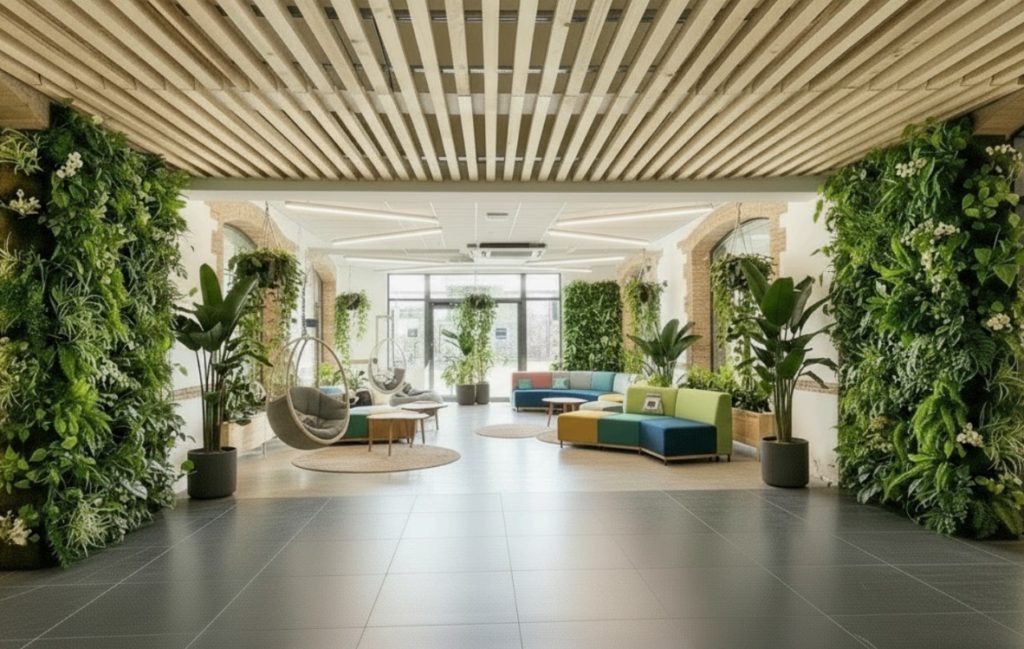
| Project / context | Redesign of the CEU Valencia hallway and atrium system. The group analysed five zones, then focused on entrance, central corridor and back area to improve circulation, navigation, sunlight, storage/model display and student interaction. |
| Target users | No single disability was declared. The project mainly addresses users with sensory or cognitive needs, users needing clearer orientation, and people with reduced mobility who benefit from clear routes and accessible places to pause. |
| Sensory design solutions | Biophilic and calmer atmosphere: plants, green walls, shaded skylight, warm lighting, wooden louvers, dark stone floor, light oak/brick textures, seating zones and model display areas. The intention is to support visual comfort, tactile/material experience, orientation and social interaction without blocking flow. |
| Disability / need addressed | Sensory and cognitive comfort: less spatial stress, better legibility and controlled light. Mobility and orientation: clearer circulation, seating along routes, reduced congestion and interaction zones placed outside the main flow. |
| AI tools and workflow | Tools: mainly Vizcom; also Stable Diffusion and AInterior App. Workflow: campus photos + sketches + physical model inputs; sketch-to-render, model-to-render and prompt-to-render; iterative prompts used to test atmosphere, materials, light and circulation. |
| Prompt evidence | Examples: „imagine an accessible, international and inclusive colorful, playful higher education space for architecture filled with plants… add shading to control light from skylight above”; common prompt rules: „change the ceiling to wooden louvers”, „change the floor to dark stone tiles”, „add green to the walls, biophilic garden”. |
| Outputs / evidence | The presentation documents five-zone analysis, problem list, Vizcom process screens, sketch/model/prompt render workflows, AI tool comparison, before-process-final sequences, and final results for entrance, mid-section and back entrance. |
The project meets the requirements because it presents inclusive spatial solutions, identifies sensory and circulation needs, documents AI tools and prompts, and includes process screenshots and final images as evidence.
Valencia Workshop Group 3 – Evidence of Student Project Implementation
Focus: sensory inclusivity in the B2 Valencia workshop methodology
| Report requirement | Evidence from Group 3 project |
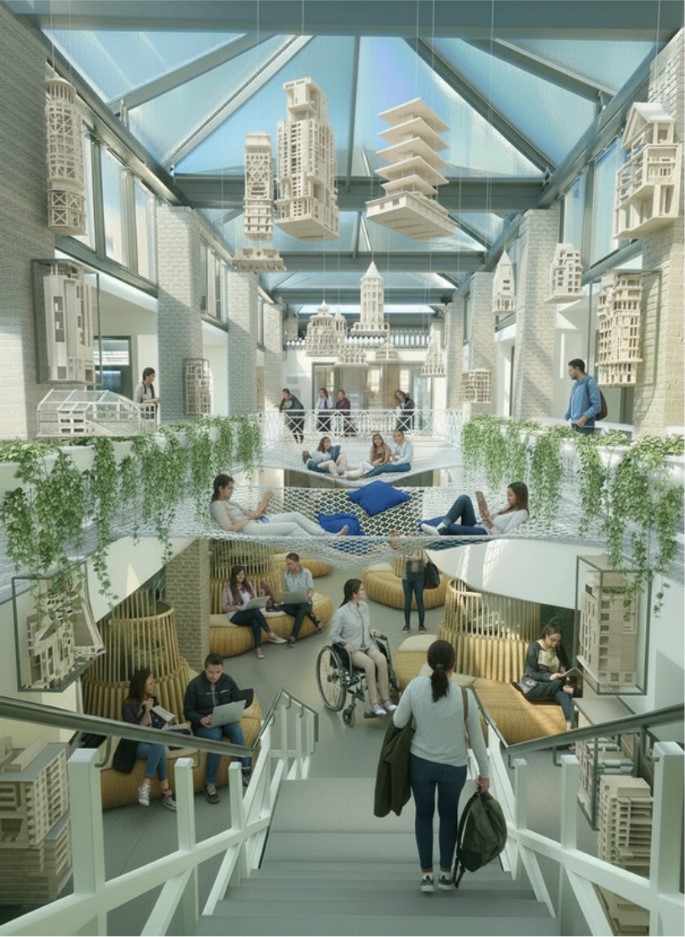
| Project / context | Redesign of the CEU Valencia hallway/atrium as a „social living room”. The group identified the corridor as a transition space and proposed turning movement into pause through meeting hubs, intervention nodes and inhabited corridor areas. |
| Target users | No single disability was declared. The project mainly addresses users with sensory or cognitive needs, users needing calmer orientation, and people who benefit from accessible places to rest, meet and regulate sensory load. |
| Sensory design solutions | Soft social zones, private nooks, plants, warm materials, filtered daylight, blue/green visual accents, lounge net, sofas, curtains and curved light lines. These elements create visual orientation, a calmer atmosphere, tactile/material richness and places for pause without blocking circulation. |
| Disability / need addressed | Sensory and cognitive comfort: reduced corridor stress, more legible nodes, calmer waiting/social areas and less overcrowded thresholds. Mobility support: pause points and seating distributed along the route. |
| AI tools and workflow | Tools tested: Vizcom, Google AI Studio, AInterior and Photoshop AI. Workflow: site analysis, interviews/social experiment, photo-to-image, model-to-image and sketch-to-image. The team used repeated AI modifications for the central atrium, private nook and connector. |
| Prompt evidence | Examples: „Render this cardboard architectural model into a realistic visualization… Add a glass atrium roof… Include people, loose furniture… Maintain true proportions”; and „brick columns and walls with a glass roof… blue net for lounging… white sofas with blue curtains.” |
| Outputs / evidence | The presentation includes problem/concept diagrams, AI tool comparison, clutter-removal test, floor-plan/model workflow, selected focal points, process screenshots and final images for the central atrium, private nook and connector. |
Short compliance statement: The project meets the requirements because it documents inclusive spatial solutions, sensory needs, AI tools, prompts, process screenshots and final AI-supported visual results.
Source materials: Group 3 Final Presentation; AI Workshop Valencia methodology; one-page table format based on previous VLC template.
Valencia Workshop Group 4 – Evidence of Student Project Implementation
Focus: sensory inclusivity in the B2 Valencia workshop methodology
| Report requirement | Evidence from Group 4 project |
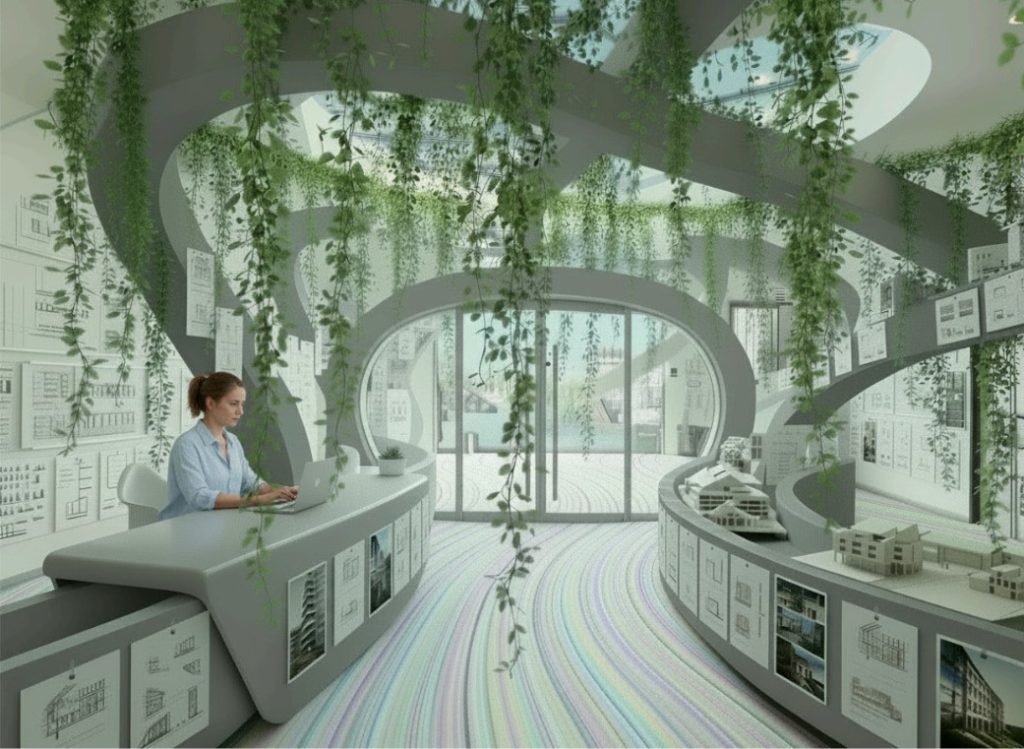
| Project / context | Redesign of CEU Valencia circulation points and crowded areas as a biophilic, sensory interior. The group focused on main nodes, entrance/transition spaces and social lounge areas, using curved routes, greenery, light control and clearer spatial direction. |
| Target users | No single disability was declared. The project addresses users with sensory or cognitive needs, users requiring intuitive orientation, and people with reduced mobility who need obstacle-free routes and places to pause. |
| Sensory design solutions | Visual and tactile lined pavement, curved obstacle-free paths, contrasts of light/texture/form, hanging plants, vertical greenery, natural scent/movement, controlled skylight/artificial lighting, soft lounge furniture, curved seating platforms and multicoloured floor lines supporting orientation. |
| Disability / need addressed | Sensory and cognitive comfort: easier spatial awareness, calmer perception, reduced glare, clearer visual guidance and welcoming atmospheres. Mobility support: fluid circulation, accessible pauses and social areas placed without blocking main routes. |
| AI tools and workflow | Tools tested: Gemini for background removal, Photoshop AI attempt, Vizcom, Stable Diffusion and AInterior. Workflow included removing backgrounds, sketch-to-image, prompt-to-image, testing other AI tools from final images, and before/after iterations. |
| Prompt evidence | Examples: „contemporary educational atrium transformed into a vibrant social space… sunken seating lounge… curved modular cushions… warm LED lighting lines… lush green hanging plants”; and „educational lounge… immersive biophilic landscape… sculpted seating platforms… hanging plants… futuristic yet warm atmosphere.” |
| Outputs / evidence | The presentation includes circulation/problem diagrams, inclusive design criteria, process screens, failed/successful background removal tests, crazy-space trials, final before/after images, and AI comparison using Vizcom, Stable Diffusion and AInterior. |
The project meets the requirements because it documents inclusive sensory solutions, AI tools, prompts, process screenshots and final AI-supported design results.
Valencia Workshop Group 5 – Evidence of Student Project Implementation
Focus: sensory inclusivity in the B2 Valencia workshop methodology
| Report requirement | Evidence from Group 5 project |
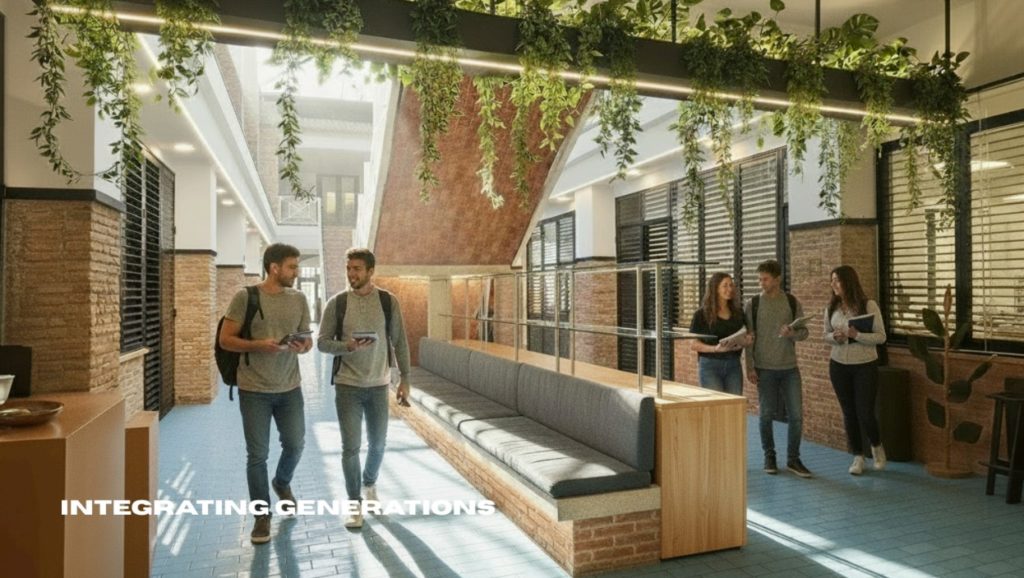
| Project / context | Redesign of selected CEU Valencia circulation and pause areas, developed from photos, a physical model and sketch-based inputs. The concept is inspired by the fluid movement of water, aiming for seamless transitions, spatial continuity and a free organic flow through the core. |
| Target users | No single disability was declared. The project addresses students and university users who need calmer orientation, short rest points and sensory comfort during movement through busy corridors. |
| Sensory design solutions | Water-like floor and blue tones, hanging greenery, warm sun-ray illumination, built-in seating, soft cave-like atmosphere, display/bench zones and tactile contrasts between brick, concrete, wood, glass and vegetation. |
| Disability / need addressed | Sensory and cognitive comfort: calmer atmosphere, clearer spatial flow, biophilic stimulation and places to pause. Mobility support: integrated benches and preserved continuity of movement along the corridor. |
| AI tools and workflow | Tools tested: Vizcom, Google AI and AInterior. Workflow included model-to-image, photo-to-image and sketch-to-image generation, AI comparison, prompt testing and iterative image refinement in Vizcom. |
| Prompt evidence | Example prompt: „A fixed seating furniture built beside a wall in the corner of a university corridor… constructed from bricks and concrete… calm, academic atmosphere… functional yet inviting.” Concept prompts also refer to water movement, sun-ray illumination and collective pause spaces. |
| Outputs / evidence | AI comparison images, Vizcom process screens, sketch generation for seating, before/after corridor views, water/illumination concepts, integrated-generation seating views and final images for corridor, entrance and display zones. |
The project meets the workshop criteria because it documents a multisensory design process based on traditional inputs and AI-supported iteration. It records the design context, user needs, sensory and accessibility-oriented solutions, AI tools, prompts, process screenshots and final visual outputs.